

Listing Courtesy of: NTREIS / Listed By: Douglas "Doug" Shanahan, Coldwell Banker Realty - Contact: 940-484-7200
1004 Friesian Lane Aubrey, TX 76227
Active (32 Days)
$429,000 (USD)

Description
MLS #:
21390041
21390041
Lot Size
0.27 acres
0.27 acres
Type
Single-Family Home
Single-Family Home
Year Built
2019
2019
Style
Traditional
Traditional
School District
Denton Isd
Denton Isd
County
Denton County
Denton County
Listed By
Douglas "Doug" Shanahan, Coldwell Banker Realty, Contact: 940-484-7200
Source
NTREIS
Last checked Oct 21 2026 at 4:48 PM GMT+0000
NTREIS
Last checked Oct 21 2026 at 4:48 PM GMT+0000
Bathroom Details
- Full Bathrooms: 3
Interior Features
- Cable Tv Available
- High Speed Internet Available
- Decorative Lighting
- Flat Screen Wiring
- Disposal
- Dishwasher
- Gas Water Heater
- Tankless Water Heater
- Plumbed for Gas In Kitchen
- Microwave
- Gas Range
- Windows: Window Coverings
- Laundry: Electric Dryer Hookup
- Laundry: Full Size W/D Area
- Laundry: Washer Hookup
- Laundry: Utility Room
- Pantry
- Open Floorplan
- Eat-In Kitchen
- Granite Counters
- Kitchen Island
- Walk-In Closet(s)
- Cathedral Ceiling(s)
- In-Law Suite Floorplan
- Laundry: Dryer Hookup
Subdivision
- Sandbrock Ranch Ph 2
Lot Information
- Subdivision
- Lrg. Backyard Grass
- Adjacent to Greenbelt
- Few Trees
- Sprinkler System
- Cul-De-Sac
Property Features
- Fireplace: 1
- Fireplace: Gas Logs
- Fireplace: Family Room
- Foundation: Slab
Heating and Cooling
- Central
- Natural Gas
- Fireplace(s)
- Central Air
- Electric
- Ceiling Fan(s)
Homeowners Association Information
- Dues: $267
Flooring
- Carpet
- Ceramic Tile
- Luxury Vinyl Plank
Exterior Features
- Roof: Composition
Utility Information
- Utilities: Underground Utilities, Concrete, Sidewalk, Curbs, Mud Water, Individual Water Meter, Individual Gas Meter, Natural Gas Available
- Energy: Drought Tolerant Plants, Windows, Waterheater, 12 Inch+ Attic Insulation, Lighting
School Information
- Elementary School: Sandbrock Ranch
Garage
- Garage
Parking
- Oversized
- Garage Door Opener
- Garage
- Garage Faces Front
- Inside Entrance
- Kitchen Level
- Garage Single Door
Stories
- 2
Living Area
- 2,396 sqft
Listing Price History
Date
Event
Price
% Change
$ (+/-)
Oct 17, 2026
Price Changed
$429,000
-3%
-$11,000
Sep 18, 2026
Listed
$440,000
-
-
Additional Information: Frisco Regional | 940-484-7200
Location
Disclaimer: Copyright 2026 North Texas Real Estate Information System (NTREIS). All rights reserved. This information is deemed reliable, but not guaranteed. The information being provided is for consumers’ personal, non-commercial use and may not be used for any purpose other than to identify prospective properties consumers may be interested in purchasing. Data last updated 10/21/26 09:48



Step inside to an inviting open-concept floor plan created for both everyday living and entertaining. The home offers two generous living areas, giving everyone room to spread out, while the kitchen's stainless steel appliances and open connection to the main living spaces make it the natural gathering place for family and friends.
A downstairs primary bedroom suite and downstairs guest bedroom with its own bath provides wonderful flexibility for overnight guests, extended family, or a private home-office arrangement. Upstairs, additional living space creates the perfect retreat for movie nights, games, or simply relaxing away from the main living area. An oversized garage provides the extra space today's buyers appreciate for vehicles, storage, bikes, and recreational gear.
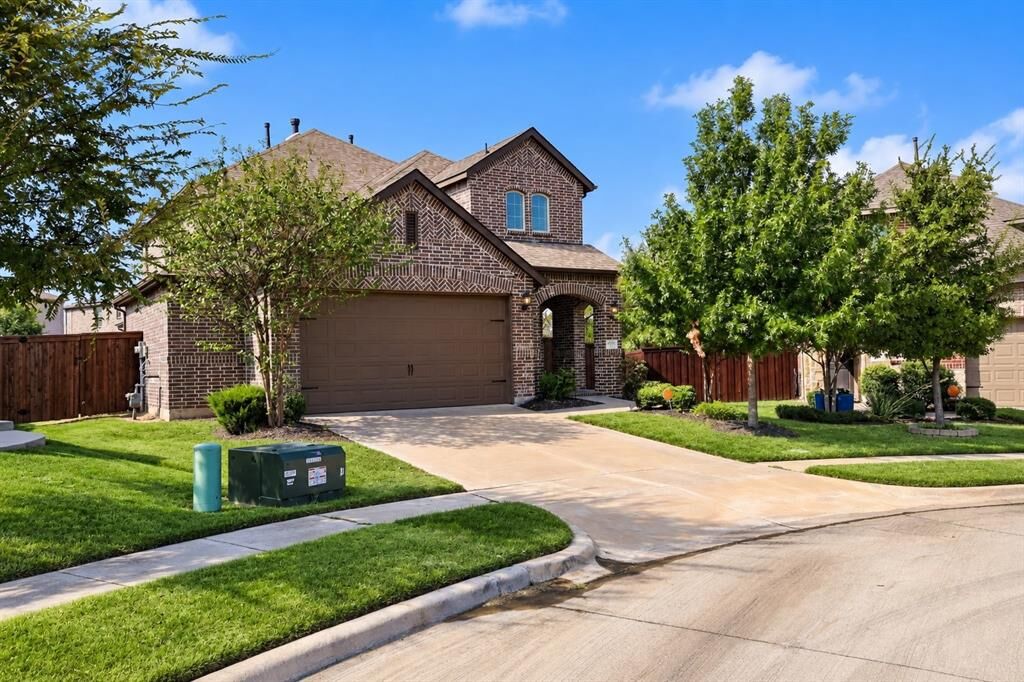
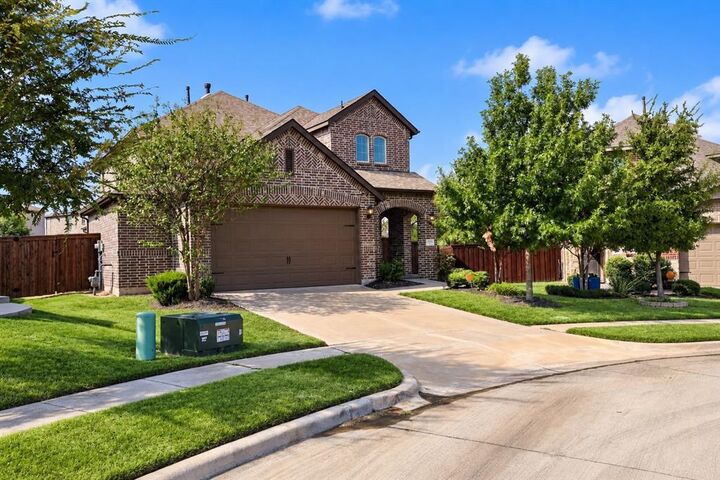
Outside may be where this property truly separates itself. The large private backyard, quarter-acre-plus lot, cul-de-sac setting, and adjoining nature views with old-growth trees create a sense of openness and privacy that's difficult to duplicate in a master-planned community.
And at Sandbrock Ranch, the lifestyle extends well beyond your front door. Enjoy walking distance to Sandbrock Ranch Elementary along with an impressive collection of neighborhood amenities including a resort-style pool, clubhouse, fitness center, playground, dog park, treehouse, and scenic trails.