

Listing Courtesy of: NTREIS / Listed By: Pam Taeckens, Coldwell Banker Realty - Contact: 817-329-9005
4813 W Cranbrook Drive Colleyville, TX 76034
Pending (5 Days)
$1,700,000 (USD)

Description
MLS #:
21387482
21387482
Lot Size
0.47 acres
0.47 acres
Type
Single-Family Home
Single-Family Home
Year Built
1994
1994
Style
Traditional
Traditional
School District
Grapevine-Colleyville Isd
Grapevine-Colleyville Isd
County
Tarrant County
Tarrant County
Listed By
Pam Taeckens, Coldwell Banker Realty, Contact: 817-329-9005
Source
NTREIS
Last checked Oct 21 2026 at 9:17 AM GMT+0000
NTREIS
Last checked Oct 21 2026 at 9:17 AM GMT+0000
Bathroom Details
- Full Bathrooms: 3
- Half Bathroom: 1
Interior Features
- Cable Tv Available
- High Speed Internet Available
- Decorative Lighting
- Sound System Wiring
- Multiple Staircases
- Disposal
- Dishwasher
- Double Oven
- Gas Water Heater
- Plumbed for Gas In Kitchen
- Electric Cooktop
- Electric Oven
- Microwave
- Windows: Window Coverings
- Vaulted Ceiling(s)
- Laundry: Full Size W/D Area
- Windows: Bay Window(s)
- Windows: Electric Shades
- Laundry: Utility Room
- Built-In Features
Subdivision
- Cranbrook Estates
Lot Information
- Subdivision
- Interior Lot
- Landscaped
- Lrg. Backyard Grass
- Many Trees
- Sprinkler System
Property Features
- Fireplace: Wood Burning
- Fireplace: Decorative
- Fireplace: 4
- Fireplace: Gas Starter
- Fireplace: Gas Logs
- Fireplace: Stone
- Fireplace: Primary Bedroom
- Foundation: Slab
Heating and Cooling
- Central
- Natural Gas
- Central Air
- Electric
- Ceiling Fan(s)
- Zoned
Pool Information
- Heated
- Pool/Spa Combo
- Pool Sweep
- Diving Board
Homeowners Association Information
- Dues: $150
Flooring
- Carpet
- Ceramic Tile
- Wood
Exterior Features
- Roof: Slate
- Roof: Tile
Utility Information
- Utilities: City Sewer, City Water, Sidewalk, Curbs
School Information
- Elementary School: Bransford
Garage
- Garage Door Opener
Parking
- Garage Door Opener
- Garage Faces Side
Stories
- 2
Living Area
- 6,590 sqft
Additional Information: Southlake | 817-329-9005
Location
Disclaimer: Copyright 2026 North Texas Real Estate Information System (NTREIS). All rights reserved. This information is deemed reliable, but not guaranteed. The information being provided is for consumers’ personal, non-commercial use and may not be used for any purpose other than to identify prospective properties consumers may be interested in purchasing. Data last updated 10/21/26 02:17



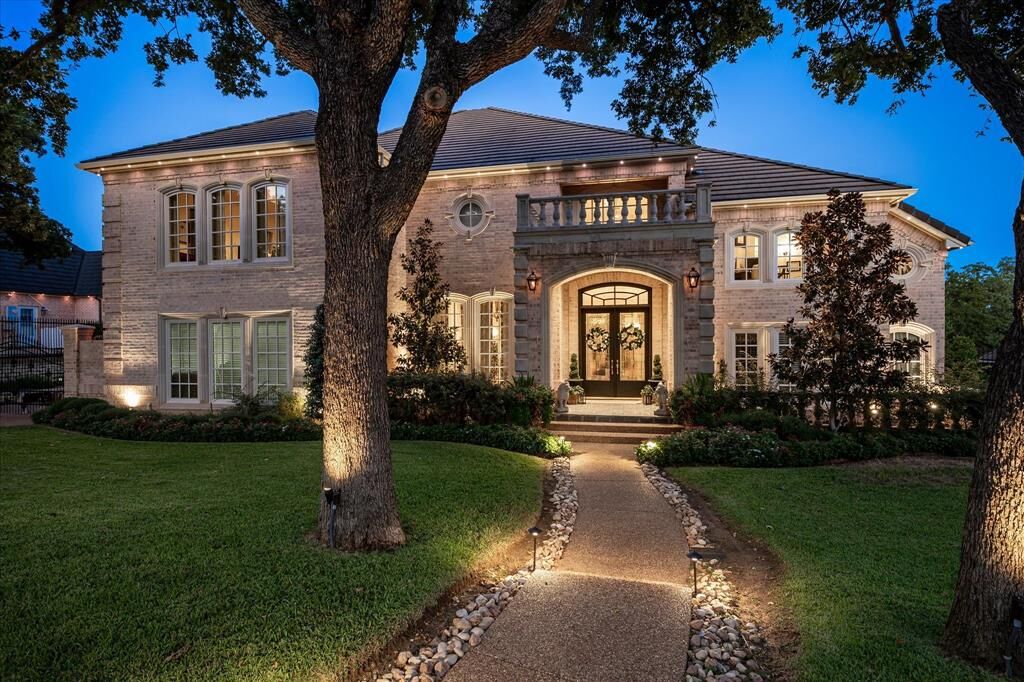
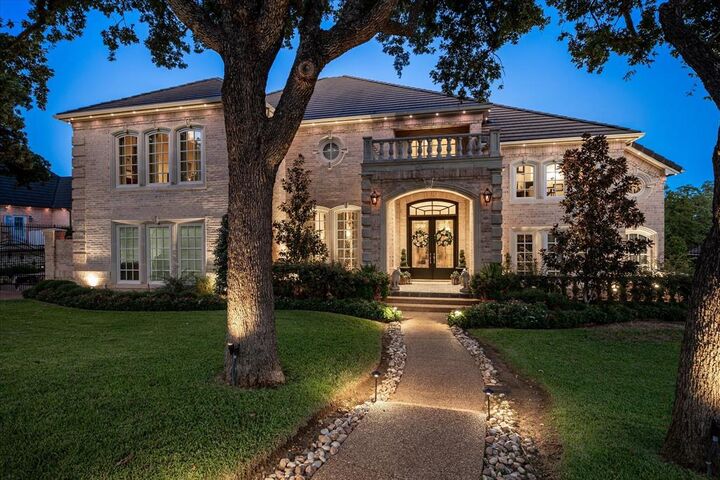
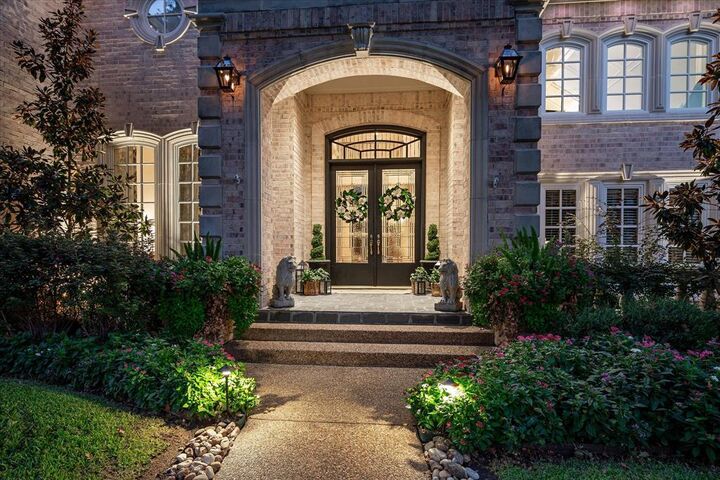
A grand European-inspired façade, lush landscaping, mature shade trees, and extensive landscape lighting create exceptional curb appeal. Inside, soaring ceilings, rich hardwood floors, elegant millwork, and dramatic floor-to-ceiling windows fill the home with natural light while offering views of the backyard retreat.
The thoughtfully designed floor plan features 4 spacious bedrooms, including two on the main level. The oversized primary suite is a private sanctuary with a luxurious ensuite bath, while a separate guest suite with ensuite bath and private exterior access is ideal for multigenerational living, long-term guests, or a private home office setup.
Upstairs, you'll find two additional bedrooms, including one with a balcony overlooking the backyard, along with a dedicated theater room and an expansive game room. The game room includes a pool table and full-size shuffleboard table, both conveying with the home.
Designed for entertaining, the resort-style backyard offers an in-ground pool, multiple outdoor living spaces, an outdoor fireplace, and a fully equipped outdoor kitchen with built-in grill and refrigerator. Beautifully refreshed landscaping enhances the private setting and creates an ideal backdrop for year-round enjoyment.
Combining exceptional updates, versatile living spaces, and outstanding indoor-outdoor amenities, this Cranbrook Estates residence offers luxury living at its finest. Care has been taken to provide accurate info but buyers and buyers agent please verify all measurements, taxes and schools.