

Listing Courtesy of: NTREIS / Listed By: Pari Foroodi, Coldwell Banker Realty - Contact: 214-803-0093
635 Westhaven Road Coppell, TX 75019
Pending (33 Days)
$910,000 (USD)

Description
MLS #:
21297250
21297250
Lot Size
7,100 SQFT
7,100 SQFT
Type
Single-Family Home
Single-Family Home
Year Built
2019
2019
Style
Traditional
Traditional
School District
Coppell Isd
Coppell Isd
County
Dallas County
Dallas County
Listed By
Pari Foroodi, Coldwell Banker Realty, Contact: 214-803-0093
Source
NTREIS
Last checked Jul 22 2026 at 4:39 PM GMT+0000
NTREIS
Last checked Jul 22 2026 at 4:39 PM GMT+0000
Bathroom Details
- Full Bathrooms: 3
- Half Bathroom: 1
Interior Features
- High Speed Internet Available
- Decorative Lighting
- Flat Screen Wiring
- Disposal
- Dishwasher
- Double Oven
- Gas Water Heater
- Microwave
- Windows: Window Coverings
- Gas Cooktop
- Laundry: Electric Dryer Hookup
- Laundry: Full Size W/D Area
- Laundry: Washer Hookup
- Vented Exhaust Fan
- Laundry: Utility Room
- Pantry
- Open Floorplan
- Kitchen Island
- Walk-In Closet(s)
- Double Vanity
- Laundry: Dryer Hookup
Subdivision
- Westhaven Ph 1
Lot Information
- Subdivision
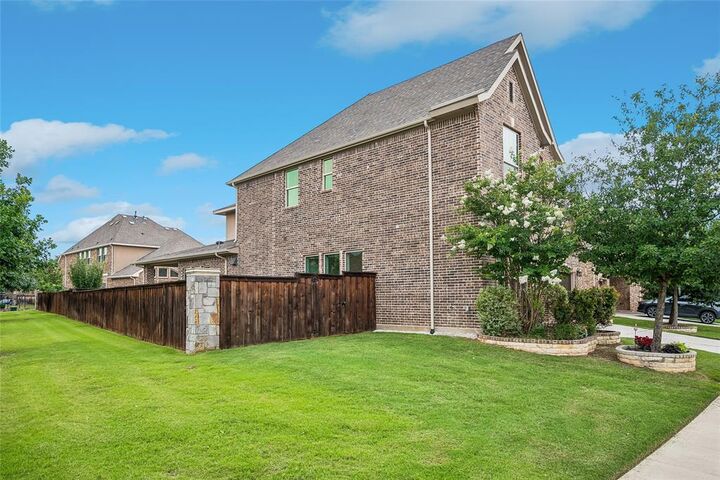
- Landscaped
- Corner Lot
- Sprinkler System
Property Features
- Fireplace: 1
- Fireplace: Brick
- Fireplace: Gas Starter
- Fireplace: Family Room
- Fireplace: Glass Doors
- Foundation: Slab
Heating and Cooling
- Zoned
- Central
- Natural Gas
- Central Air
- Electric
- Ceiling Fan(s)
Homeowners Association Information
- Dues: $832
Flooring
- Carpet
- Ceramic Tile
- Wood
Exterior Features
- Roof: Composition
Utility Information
- Utilities: City Sewer, City Water, Sidewalk, Curbs, Individual Water Meter, Individual Gas Meter, Electricity Available
School Information
- Elementary School: Dentoncree
Garage
- Garage
Parking
- Garage Door Opener
- Garage
- Garage Faces Front
- Inside Entrance
- Kitchen Level
- Garage Double Door
Stories
- 2
Living Area
- 3,389 sqft
Additional Information: Frisco Regional | 214-803-0093
Location
Disclaimer: Copyright 2026 North Texas Real Estate Information System (NTREIS). All rights reserved. This information is deemed reliable, but not guaranteed. The information being provided is for consumers’ personal, non-commercial use and may not be used for any purpose other than to identify prospective properties consumers may be interested in purchasing. Data last updated 7/22/26 09:39



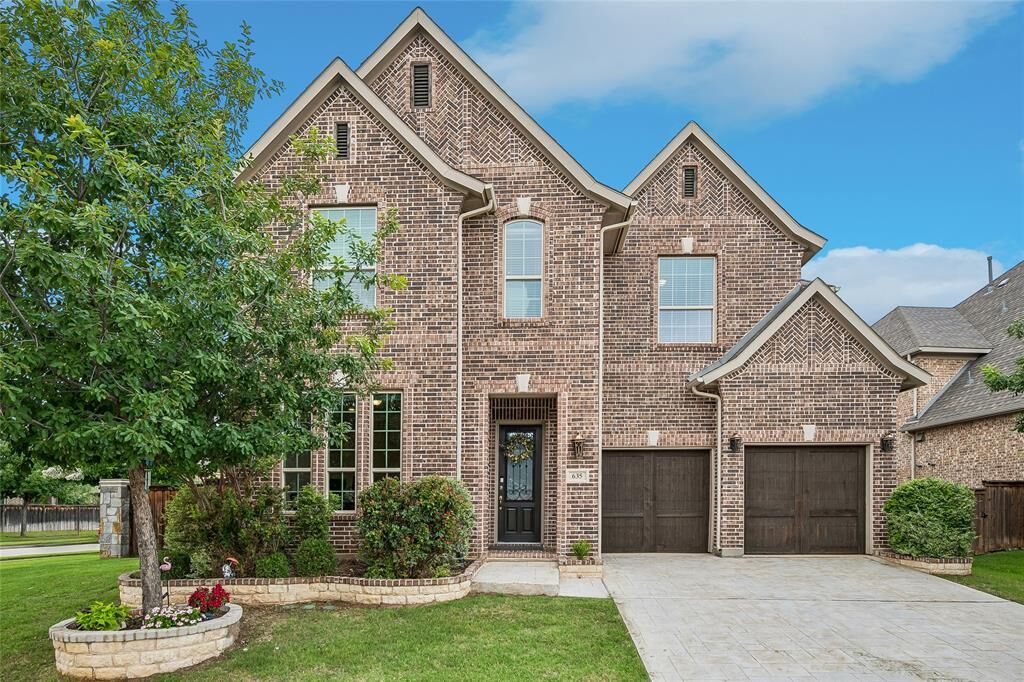
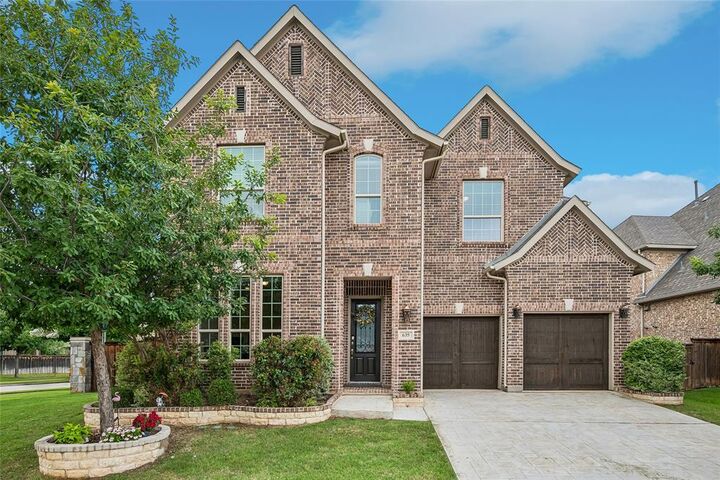
Don’t miss this exceptional opportunity to own a stunning home in the highly sought-after Westhaven community in Coppell, zoned to the top-rated Coppell ISD.
This impressive 4-bedroom, 3.5-bath home offers a bright, open layout with abundant natural light, designer lighting, and elegant finishes throughout. The thoughtfully designed floor plan includes a private study, formal dining room, spacious game room, and a dedicated media room—perfect for both everyday living and entertaining.
At the heart of the home is a chef’s kitchen featuring custom cabinetry, double ovens, and an oversized island, all seamlessly connected to the family room and breakfast nook. The inviting living room showcases a cozy corner gas fireplace, large windows, and beautiful hand-scraped hardwood floors.
The luxurious primary suite on the main level is a true retreat, complete with a soaking tub, a tiled walk-in shower, dual vanities, and a generous walk-in closet. A private office with French doors and an additional half bath are also conveniently located downstairs.
Upstairs, you’ll find a spacious game room, media room, and three generously sized bedrooms with two full baths—offering plenty of space for family and guests.
Step outside to your covered patio with a built-in grill, ideal for hosting and enjoying Texas evenings. Located within walking distance to a neighborhood park and scenic lake, this home truly has it all.
Schedule your showing today—this one won’t last long!