

Listing Courtesy of: NTREIS / Listed By: Sydney Brice, Coldwell Banker Realty - Contact: 817-329-9005
9500 Claridge Drive Denton, TX 76207
Contingent (49 Days)
$685,000 (USD)

Description
MLS #:
21280932
21280932
Lot Size
8,407 SQFT
8,407 SQFT
Type
Single-Family Home
Single-Family Home
Year Built
2022
2022
Style
Traditional
Traditional
School District
Denton Isd
Denton Isd
County
Denton County
Denton County
Listed By
Sydney Brice, Coldwell Banker Realty, Contact: 817-329-9005
Source
NTREIS
Last checked Jul 22 2026 at 1:08 PM GMT+0000
NTREIS
Last checked Jul 22 2026 at 1:08 PM GMT+0000
Bathroom Details
- Full Bathrooms: 2
- Half Bathroom: 1
Interior Features
- Cable Tv Available
- Decorative Lighting
- Dry Bar
- Disposal
- Dishwasher
- Gas Water Heater
- Washer
- Dryer
- Microwave
- Gas Cooktop
- Laundry: Full Size W/D Area
- Laundry: Gas Dryer Hookup
- Gas Oven
- Laundry: Utility Room
- Pantry
- Open Floorplan
- Eat-In Kitchen
- Kitchen Island
- Walk-In Closet(s)
- Built-In Features
- Double Vanity
- Windows: Shutters
Subdivision
- Robson Ranch Unit 18
Lot Information
- Greenbelt
- Few Trees
- Sprinkler System
Property Features
- Fireplace: 1
- Fireplace: Brick
- Fireplace: Gas Logs
- Fireplace: Outside
- Foundation: Slab
Heating and Cooling
- Central
- Fireplace(s)
- Central Air
- Ceiling Fan(s)
Homeowners Association Information
- Dues: $1988
Flooring
- Carpet
- Tile
Exterior Features
- Roof: Composition
- Roof: Shingle
Utility Information
- Utilities: City Sewer, Underground Utilities, City Water, Individual Water Meter, Individual Gas Meter, Cable Available, Electricity Connected
- Energy: Insulation
School Information
- Elementary School: Borman
Garage
- Garage
Parking
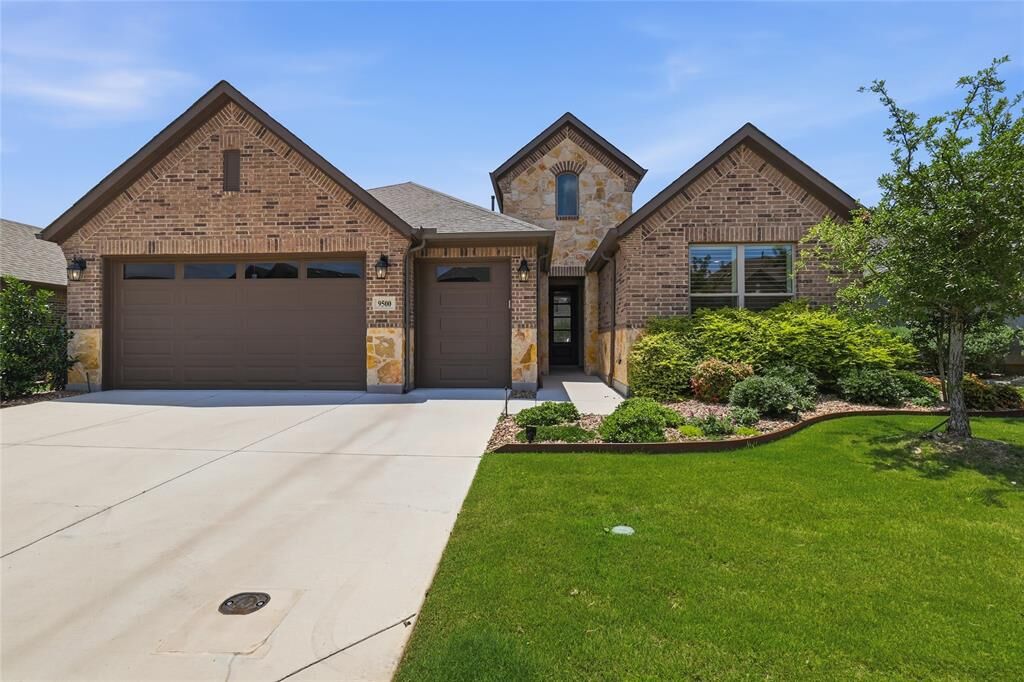
- Golf Cart Garage
- Garage Door Opener
- Garage
- Garage Faces Front
- Driveway
- Garage Double Door
Stories
- 1
Living Area
- 2,073 sqft
Additional Information: Southlake | 817-329-9005
Location
Disclaimer: Copyright 2026 North Texas Real Estate Information System (NTREIS). All rights reserved. This information is deemed reliable, but not guaranteed. The information being provided is for consumers’ personal, non-commercial use and may not be used for any purpose other than to identify prospective properties consumers may be interested in purchasing. Data last updated 7/22/26 06:08



Inside, the open-concept layout feels warm, refined, and highly functional, with upgraded finishes throughout. The living room features built-ins, a coffered ceiling, and an easy flow into the dining and kitchen areas. The kitchen is beautifully appointed with quartz countertops, soft-close drawers, and stainless appliances including a slide-in gas convection range with air fry.
The dining area includes an upgraded dry bar with cabinetry, quartz countertop, wine storage, and stemware holder, creating an ideal space for entertaining. The private primary suite offers a spa-inspired bath with a curbless frameless glass shower and a spacious walk-in closet with custom built-ins. A secondary bedroom and full bath provide comfortable accommodations for guests, while the powder bath adds convenience for everyday living.
Enjoy peaceful outdoor living on the covered back patio featuring a fireplace, automatic patio screens, and beautiful greenbelt views. The expanded laundry room includes built-in cabinets, a sink, and the washer and dryer convey with the home. Additional highlights include foam insulation, wood-look tile flooring in main living areas, 8-foot solid-core interior doors, Pella windows, and more.
A 2-car garage plus additional golf-cart garage provides excellent storage and flexibility, complete with added insulation, service door, and utility sink. With its premium lot, extensive upgrades, flexible floor plan, and sought-after Robson Ranch lifestyle, this exceptional home is a must-see.