

Listing Courtesy of: NTREIS / Listed By: Patty Sheets, Coldwell Banker Realty - Contact: 972-691-7580
3704 Kingfisher Court Flower Mound, TX 75022
Active (87 Days)
$1,650,000 (USD)

Description
MLS #:
21240522
21240522
Lot Size
0.6 acres
0.6 acres
Type
Single-Family Home
Single-Family Home
Year Built
2007
2007
Style
Mediterranean
Mediterranean
School District
Lewisville Isd
Lewisville Isd
County
Denton County
Denton County
Listed By
Patty Sheets, Coldwell Banker Realty, Contact: 972-691-7580
Source
NTREIS
Last checked Sep 6 2026 at 7:24 AM GMT+0000
NTREIS
Last checked Sep 6 2026 at 7:24 AM GMT+0000
Bathroom Details
- Full Bathrooms: 5
- Half Bathroom: 1
Interior Features
- Cable Tv Available
- High Speed Internet Available
- Decorative Lighting
- Sound System Wiring
- Wet Bar
- Multiple Staircases
- Smart Home System
- Disposal
- Dishwasher
- Gas Water Heater
- Commercial Grade Range
- Electric Oven
- Microwave
- Vaulted Ceiling(s)
- Gas Cooktop
- Laundry: Electric Dryer Hookup
- Laundry: Full Size W/D Area
- Laundry: Washer Hookup
- Vented Exhaust Fan
- Built-In Refrigerator
- Laundry: Utility Room
- Pantry
- Open Floorplan
- Eat-In Kitchen
- Kitchen Island
- Walk-In Closet(s)
- Chandelier
- Built-In Features
- Double Vanity
- Windows: Shutters
- Laundry: Dryer Hookup
Subdivision
- Sanctuary Add
Lot Information
- Subdivision
- Acreage
- Landscaped
- Lrg. Backyard Grass
- Greenbelt
- Corner Lot
- Irregular Lot
- Many Trees
- Sprinkler System
- Cul-De-Sac
- Level
Property Features
- Fireplace: 1
- Fireplace: Decorative
- Fireplace: Gas Logs
- Fireplace: Gas
- Fireplace: Family Room
- Fireplace: Raised Hearth
- Foundation: Slab
Heating and Cooling
- Zoned
- Central
- Electric
- Fireplace(s)
- Central Air
- Ceiling Fan(s)
Pool Information
- Heated
- Water Feature
- Gunite
- In Ground
- Pool/Spa Combo
- Pool Sweep
- Outdoor Pool
- Private
- Pump
Homeowners Association Information
- Dues: $1096
Flooring
- Carpet
- Ceramic Tile
- Wood
- Travertine Stone
Exterior Features
- Roof: Concrete
- Roof: Slate
- Roof: Tile
Utility Information
- Utilities: City Sewer, Underground Utilities, City Water, All Weather Road, Concrete, Sidewalk, Curbs, Individual Water Meter, Individual Gas Meter, Electricity Available, Cable Available, Phone Available, Electricity Connected, Natural Gas Available, Sewer Available
- Energy: Appliances
School Information
- Elementary School: Old Settlers
Garage
- Garage
Parking
- Oversized
- Covered
- Garage Door Opener
- Garage
- Garage Faces Side
- Tandem
- Driveway
- Concrete
- Inside Entrance
- Storage
- Electric Gate
- Additional Parking
- Kitchen Level
- Lighted
- Secured
- Side by Side
- Private
- Enclosed
- Garage Single Door
- Garage Double Door
Stories
- 2
Living Area
- 7,003 sqft
Listing Price History
Date
Event
Price
% Change
$ (+/-)
Sep 04, 2026
Price Changed
$1,650,000
-3%
-$49,000
Aug 12, 2026
Price Changed
$1,699,000
-3%
-$60,000
Jul 07, 2026
Price Changed
$1,759,000
-4%
-$66,000
Jun 09, 2026
Listed
$1,825,000
-
-
Additional Information: Flower Mound | 972-691-7580
Location
Disclaimer: Copyright 2026 North Texas Real Estate Information System (NTREIS). All rights reserved. This information is deemed reliable, but not guaranteed. The information being provided is for consumers’ personal, non-commercial use and may not be used for any purpose other than to identify prospective properties consumers may be interested in purchasing. Data last updated 9/6/26 00:24



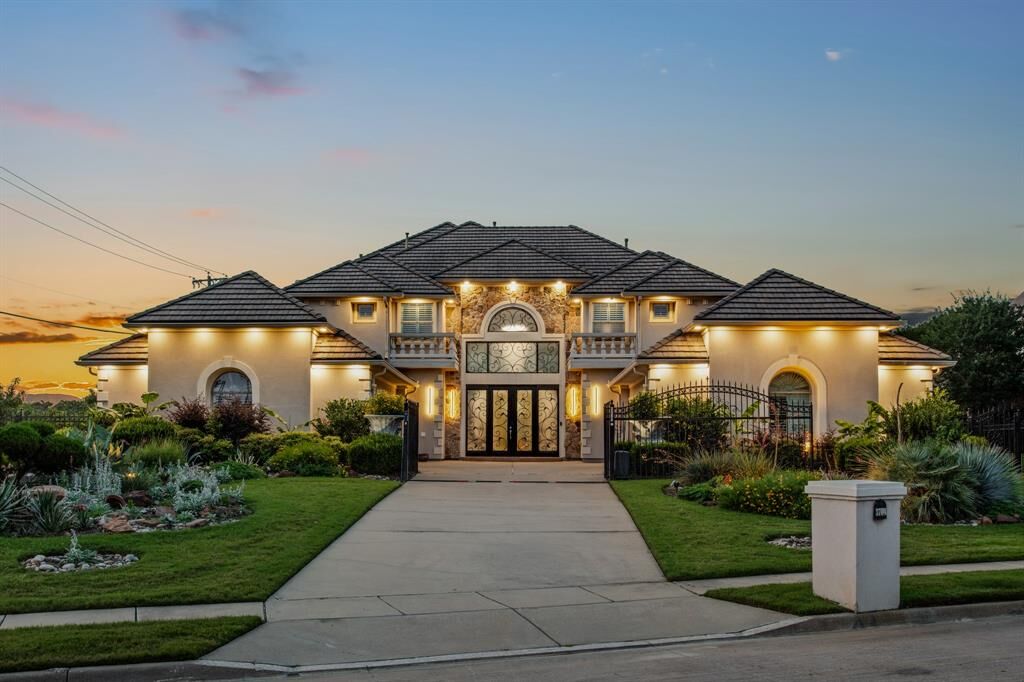
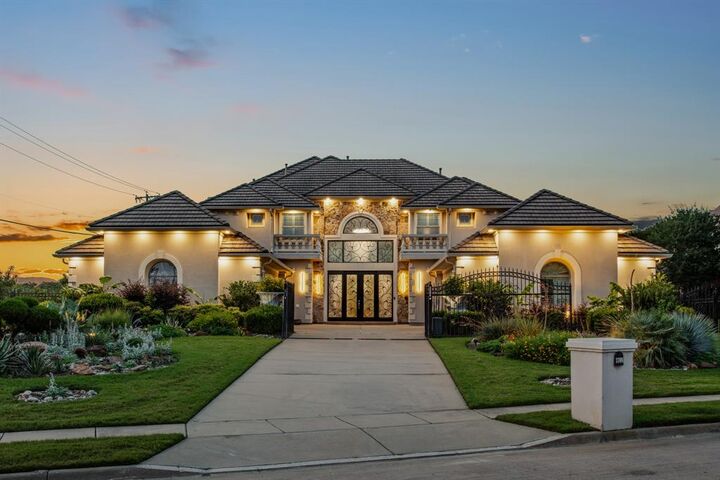
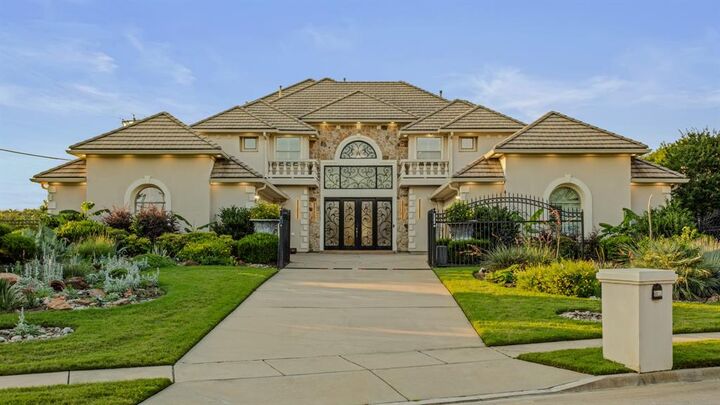
A striking tile roof, elevated architectural details, and meticulously curated drought-tolerant landscaping create unforgettable curb appeal. Inside, expansive living spaces are designed for grand-scale entertaining and comfortable everyday living. The open-concept floor plan features five spacious bedrooms, five full and 1 half bath, including a luxurious primary retreat and an additional bedroom suite conveniently located on the first floor.
Designed with modern living in mind, the home is equipped with an advanced smart home system and showcases sophisticated finishes throughout. A private study, sunroom, multiple living and gathering areas, and abundant natural light provide exceptional flexibility for today's lifestyle.
Upstairs, enjoy a massive game room, dedicated media room, three additional bedrooms, and a stunning terrace overlooking the resort-style backyard. Outdoor living reaches new heights with a sparkling pool and spa surrounded by intentional, professionally designed landscaping that offers beauty, privacy, and low-maintenance enjoyment year-round.
Car enthusiasts and hobbyists will appreciate the rare six-car garage, while the home's premier location places residents just minutes from Flower Mound's top-rated schools, shopping, dining, parks, and major commuter routes, and proximity to DFW airport.
A rare opportunity to own an extraordinary luxury residence in one of Flower Mound's most prestigious neighborhoods.