

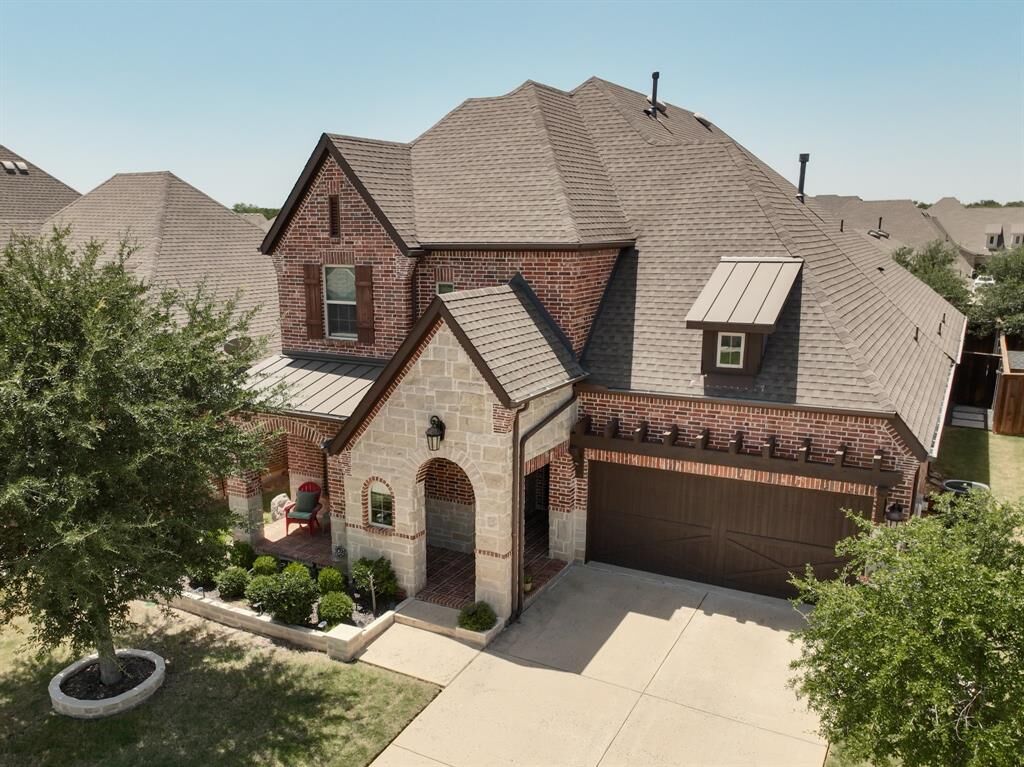
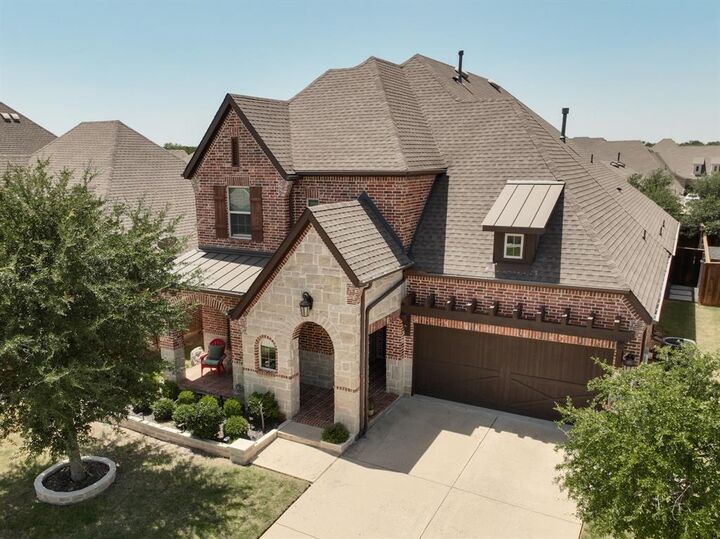
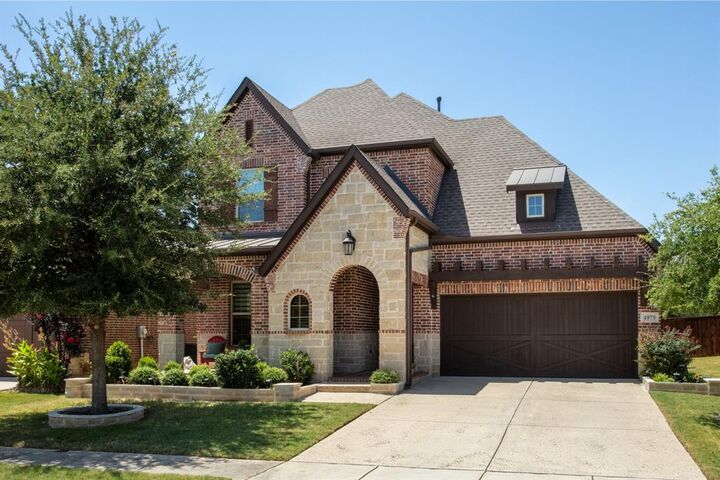
Listing Courtesy of: NTREIS / Listed By: Patty Sheets, Coldwell Banker Realty - Contact: 972-691-7580
4979 Stornoway Drive Flower Mound, TX 75028
Active (20 Days)
$969,000 (USD)

Description
MLS #:
21356825
21356825
Lot Size
6,490 SQFT
6,490 SQFT
Type
Single-Family Home
Single-Family Home
Year Built
2017
2017
Style
Traditional
Traditional
School District
Lewisville Isd
Lewisville Isd
County
Denton County
Denton County
Listed By
Patty Sheets, Coldwell Banker Realty, Contact: 972-691-7580
Source
NTREIS
Last checked Sep 6 2026 at 11:11 AM GMT+0000
NTREIS
Last checked Sep 6 2026 at 11:11 AM GMT+0000
Bathroom Details
- Full Bathrooms: 4
- Half Bathroom: 1
Interior Features
- Cable Tv Available
- High Speed Internet Available
- Decorative Lighting
- Flat Screen Wiring
- Disposal
- Dishwasher
- Double Oven
- Tankless Water Heater
- Plumbed for Gas In Kitchen
- Electric Oven
- Microwave
- Windows: Window Coverings
- Vaulted Ceiling(s)
- Gas Cooktop
- Laundry: Electric Dryer Hookup
- Laundry: Full Size W/D Area
- Laundry: Washer Hookup
- Vented Exhaust Fan
- Laundry: Utility Room
- Pantry
- Open Floorplan
- Granite Counters
- Kitchen Island
- Walk-In Closet(s)
- Built-In Features
- Double Vanity
- Laundry: Dryer Hookup
Subdivision
- Highland Court
Lot Information
- Subdivision
- Interior Lot
- Landscaped
- Lrg. Backyard Grass
- Few Trees
- Sprinkler System
- Level
Property Features
- Fireplace: 1
- Fireplace: Decorative
- Fireplace: Gas Logs
- Fireplace: Gas
- Fireplace: Heatilator
- Fireplace: Living Room
- Fireplace: Glass Doors
- Foundation: Slab
Heating and Cooling
- Zoned
- Central
- Natural Gas
- Fireplace(s)
- Central Air
- Electric
- Ceiling Fan(s)
Homeowners Association Information
- Dues: $850
Flooring
- Carpet
- Ceramic Tile
- Wood
Exterior Features
- Roof: Composition
- Roof: Metal
- Roof: Shingle
Utility Information
- Utilities: City Sewer, Underground Utilities, City Water, All Weather Road, Concrete, Sidewalk, Curbs, Individual Water Meter, Individual Gas Meter, Electricity Available, Cable Available, Phone Available, Electricity Connected, Natural Gas Available, Sewer Available
School Information
- Elementary School: Flower Mound
Garage
- Garage
Parking
- Covered
- Garage Door Opener
- Garage
- Epoxy Flooring
- Garage Faces Front
- Driveway
- Concrete
- Inside Entrance
- Storage
- Kitchen Level
- Lighted
- Direct Access
- Enclosed
- Garage Single Door
Stories
- 2
Living Area
- 3,256 sqft
Additional Information: Flower Mound | 972-691-7580
Location
Disclaimer: Copyright 2026 North Texas Real Estate Information System (NTREIS). All rights reserved. This information is deemed reliable, but not guaranteed. The information being provided is for consumers’ personal, non-commercial use and may not be used for any purpose other than to identify prospective properties consumers may be interested in purchasing. Data last updated 9/6/26 04:11



Beautifully designed and exceptionally located in the heart of Flower Mound, this 2017 David Weekley home in sought-after Highland Court delivers the space, style and everyday livability buyers are looking for.
From the moment you arrive, the inviting front elevation and charming covered porch set the tone. Inside, a spectacular spiral staircase creates an immediate focal point, while thoughtful upgrades—including custom window shades throughout and the home—add both style and convenience.
The floor plan features 4 bedrooms and 4.5 baths, with every bedroom enjoying its own private bath. A dedicated study is elevated by a gorgeous beamed ceiling, while the kitchen is designed for gathering with a massive center island, abundant workspace and a window over the sink bringing in beautiful natural light.
The primary suite offers a true retreat with a spa-inspired bath featuring an extended super shower and separate garden tub.
Upstairs, a spacious game room - second living area with a wet bar creates the perfect place for movie nights, entertaining or relaxing- and a birds eye view of the living room and ceiling grandeur.
And the living continues outside. An extended custom patio and pergola provide a wonderful setting for dining, entertaining or simply unwinding at the end of the day.
Perhaps one of its biggest luxuries? The location.
Live in the center of Flower Mound with convenient access to Lakeside DFW, The River Walk at Central Park, Highland Village shopping and dining, and DFW International Airport—putting restaurants, entertainment, everyday conveniences and travel remarkably close to home.