

Listing Courtesy of: NTREIS / Listed By: Anastasia Riley, Coldwell Banker Realty - Contact: 972-984-0511
949 Gold Finch Lane Forney, TX 75126
Contingent (21 Days)
$559,000 (USD)

Description
MLS #:
21315754
21315754
Lot Size
0.4 acres
0.4 acres
Type
Single-Family Home
Single-Family Home
Year Built
2022
2022
Style
Contemporary/Modern, Traditional
Contemporary/Modern, Traditional
School District
Forney Isd
Forney Isd
County
Kaufman County
Kaufman County
Listed By
Anastasia Riley, Coldwell Banker Realty, Contact: 972-984-0511
Source
NTREIS
Last checked Jul 22 2026 at 10:35 PM GMT+0000
NTREIS
Last checked Jul 22 2026 at 10:35 PM GMT+0000
Bathroom Details
- Full Bathrooms: 4
Interior Features
- Decorative Lighting
- Wet Bar
- Disposal
- Dishwasher
- Double Oven
- Microwave
- Vaulted Ceiling(s)
- Gas Cooktop
- Laundry: Full Size W/D Area
- Laundry: Washer Hookup
- Laundry: Utility Room
- Laundry: on Site
- Pantry
- Open Floorplan
- Kitchen Island
- Laundry: Dryer Hookup
Subdivision
- Grayhawk
Lot Information
- Subdivision
- Adjacent to Greenbelt
- Greenbelt
- Sprinkler System
Property Features
- Fireplace: 1
- Fireplace: Gas
- Fireplace: Living Room
- Foundation: Slab
Heating and Cooling
- Central
- Natural Gas
- Central Air
Homeowners Association Information
- Dues: $530
Flooring
- Carpet
- Tile
Exterior Features
- Roof: Composition
- Roof: Shingle
Utility Information
- Utilities: City Sewer, City Water, Electricity Available
School Information
- Elementary School: Johnson
Garage
- Garage
Parking
- Oversized
- Garage Door Opener
- Garage
- Garage Faces Front
- Driveway
- Kitchen Level
- Drive Through
- Garage Double Door
Stories
- 2
Living Area
- 3,943 sqft
Additional Information: Frisco Regional | 972-984-0511
Location
Disclaimer: Copyright 2026 North Texas Real Estate Information System (NTREIS). All rights reserved. This information is deemed reliable, but not guaranteed. The information being provided is for consumers’ personal, non-commercial use and may not be used for any purpose other than to identify prospective properties consumers may be interested in purchasing. Data last updated 7/22/26 15:35



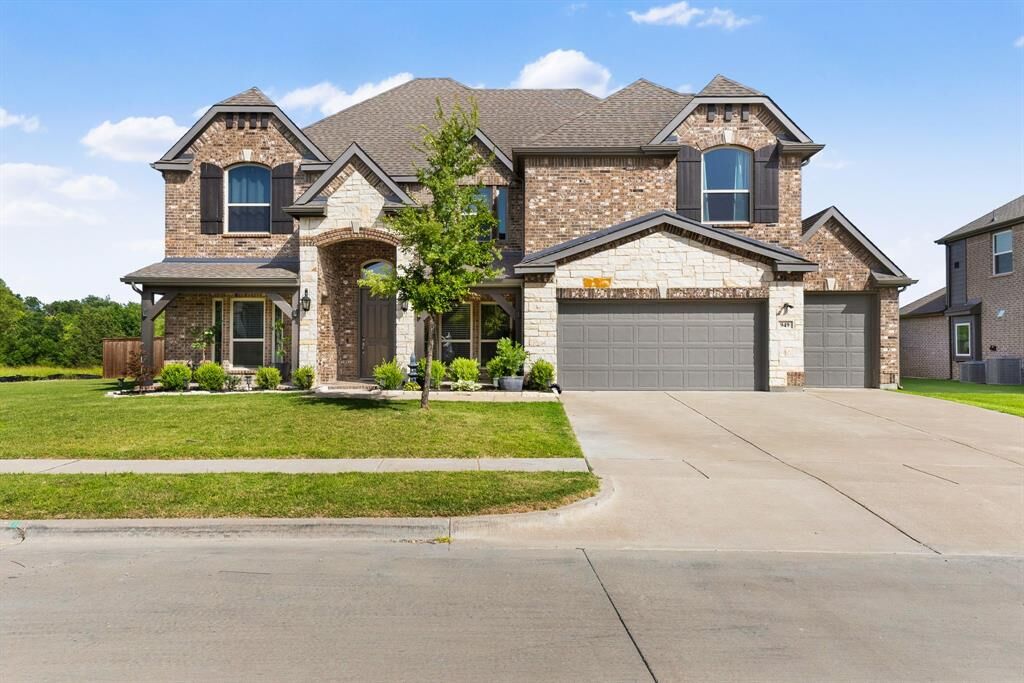
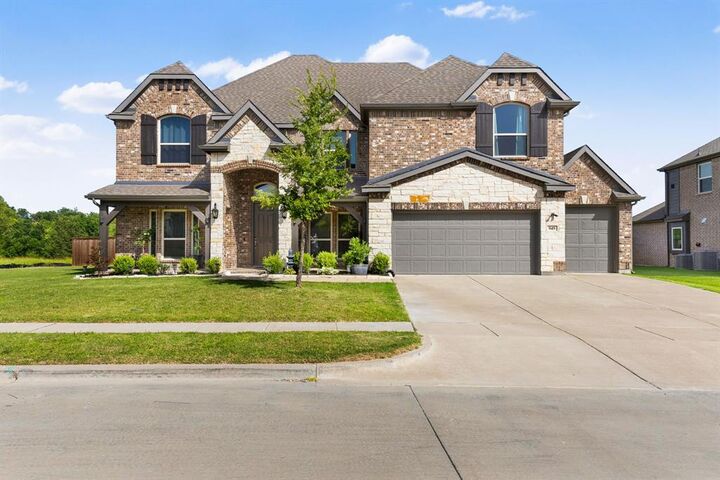
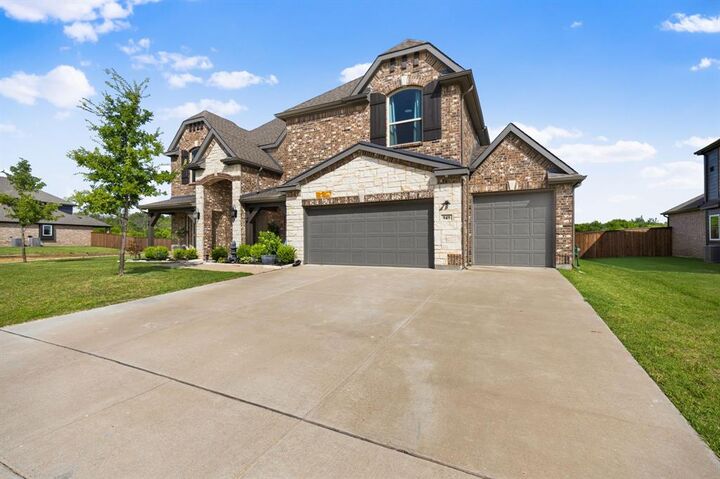
Boasting almost 4,000 sq ft of thoughtfully curated living space, this exceptional residence offers 5 spacious bedrooms, including the luxurious primary suite and a private guest suite with full bath on the first floor, an executive office tucked behind french doors upon entry, an elegant dining perfect for hosting memorable gatherings, and a chef's dream kitchen complete with a gas cooktop, double ovens, and a large center island that opens seamlessly to the breakfast area and inviting family room anchored by a beautiful fireplace, creating the perfect gathering place for family and friends. Soaring ceilings and an abundance of windows flood the home with natural light, beautifully showcasing the elegant, virtually indestructible wood-look tile flooring that flows throughout the main living areas. Nestled at the back of the home for maximum privacy, the luxurious primary retreat captures serene greenbelt views and is complemented by a spa-inspired bath featuring a freestanding soaking tub and a large walk-in closet, creating the perfect sanctuary to relax and recharge after a long day. An elegant curved staircase leads upstairs to a spacious game and media room complete with a wet bar, 3 roomy secondary bedrooms, and 2 full baths, completing this thoughtfully designed interior. Don't miss the oversized 3-car garage, featuring an extra-tall single-bay door and rare drive-through access—perfect for storing a boat, recreational vehicles, or creating the ultimate workshop space. The oversized covered patio extends your living space, overlooking a private, tree-lined backyard on nearly half an acre with endless possibilities for a pool, outdoor retreat, or peaceful escape.