

Listing Courtesy of: NTREIS / Listed By: Tonya Peek, Coldwell Banker Realty - Contact: 972-674-3871
13283 Bellingham Drive Frisco, TX 75035
Active (7 Days)
$700,000 (USD)
OPEN HOUSE TIMES
-
OPENSat, Jul 252:00 pm - 4:00 pm
-
OPENSun, Jul 262:00 pm - 4:00 pm

Description
MLS #:
21330730
21330730
Lot Size
9,017 SQFT
9,017 SQFT
Type
Single-Family Home
Single-Family Home
Year Built
2016
2016
Style
Traditional
Traditional
School District
Frisco Isd
Frisco Isd
County
Collin County
Collin County
Listed By
Tonya Peek, Coldwell Banker Realty, Contact: 972-674-3871
Source
NTREIS
Last checked Jul 22 2026 at 10:35 PM GMT+0000
NTREIS
Last checked Jul 22 2026 at 10:35 PM GMT+0000
Bathroom Details
- Full Bathrooms: 2
- Half Bathroom: 1
Interior Features
- Cable Tv Available
- High Speed Internet Available
- Decorative Lighting
- Flat Screen Wiring
- Disposal
- Dishwasher
- Plumbed for Gas In Kitchen
- Microwave
- Gas Cooktop
- Laundry: Electric Dryer Hookup
- Laundry: Full Size W/D Area
- Laundry: Utility Room
- Eat-In Kitchen
- Kitchen Island
Subdivision
- Belmont Woods
Lot Information
- Subdivision
- Interior Lot
- Landscaped
- Adjacent to Greenbelt
- Many Trees
- Sprinkler System
Property Features
- Fireplace: 1
- Fireplace: Gas Starter
- Fireplace: Stone
- Fireplace: Living Room
- Foundation: Slab
Heating and Cooling
- Central
- Natural Gas
- Central Air
- Electric
- Ceiling Fan(s)
Pool Information
- Heated
- Gunite
- In Ground
- Pool/Spa Combo
- Salt Water
Homeowners Association Information
- Dues: $787
Flooring
- Wood
- Tile
Exterior Features
- Roof: Composition
Utility Information
- Utilities: City Sewer, City Water, Sidewalk, Curbs
School Information
- Elementary School: Tadlock
Garage
- Garage Door Opener
Parking
- Garage Door Opener
- Epoxy Flooring
- Garage Faces Front
Stories
- 1.5
Living Area
- 2,497 sqft
Additional Information: Frisco Regional | 972-674-3871
Location
Disclaimer: Copyright 2026 North Texas Real Estate Information System (NTREIS). All rights reserved. This information is deemed reliable, but not guaranteed. The information being provided is for consumers’ personal, non-commercial use and may not be used for any purpose other than to identify prospective properties consumers may be interested in purchasing. Data last updated 7/22/26 15:35



privacy, luxury & convenience in the heart of Frisco. Located in a peaceful neighborhood with scenic greenbelts &
walking trails, this beautifully maintained residence is zoned to highly sought-after Frisco ISD & minutes from PGA
Headquarters, Fields West, shopping, dining, entertainment, & Universal Kids Resort. From the moment
you arrive, you'll be captivated by the exceptional curb appeal, lush landscaping, & inviting front porch. Inside, elegant
tile & wood floors flow throughout—with no carpet anywhere. The thoughtfully designed floorplan features an office,
spacious primary suite, 2 secondary bedrooms & a formal dining room on the main level that can easily serve
as additional living space. At the heart of the home, the gourmet kitchen showcases custom wood cabinetry, granite
countertops, a center island, gas cooktop, & abundant workspace for entertaining & everyday living. The adjoining
living room is truly a showpiece, highlighted by soaring ceilings with exposed wood beams & a striking stone fireplace.
A dramatic stone feature wall creates a seamless architectural connection between the kitchen & living spaces, adding
warmth & character throughout. Upstairs, you'll find a versatile bonus room currently used as a media room, complete
with a half bath—perfect for movie nights, game days, or private retreat. Step through the custom exterior doors to
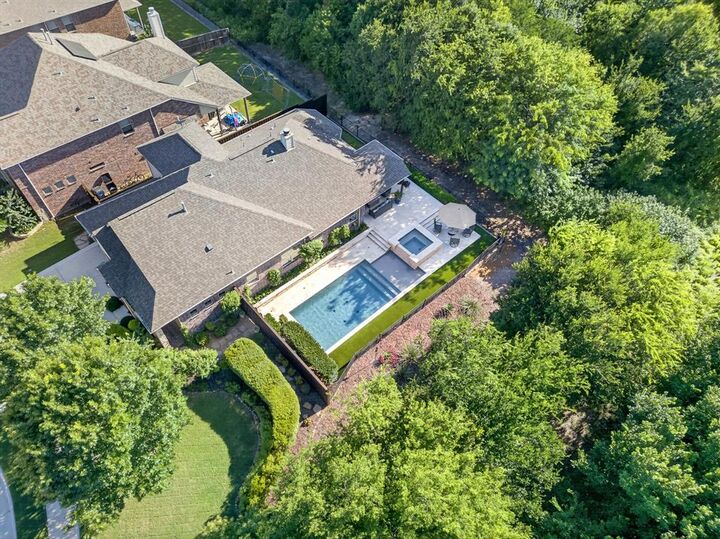
your own backyard oasis. The covered patio features a ceiling fan, built-in grill, wiring for a flat-screen TV, & extensive
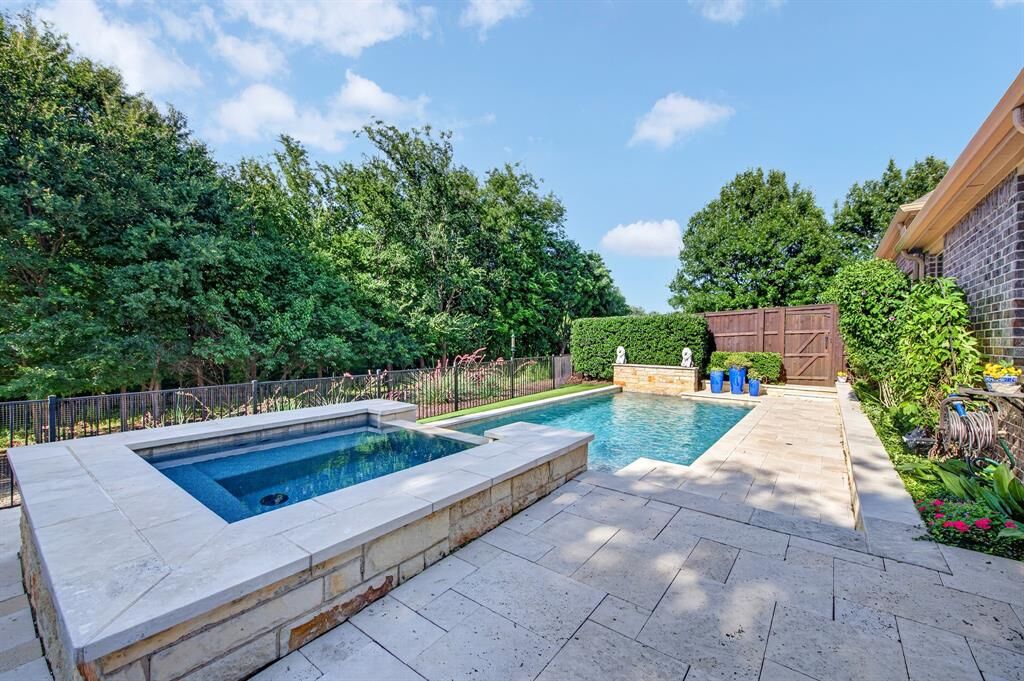
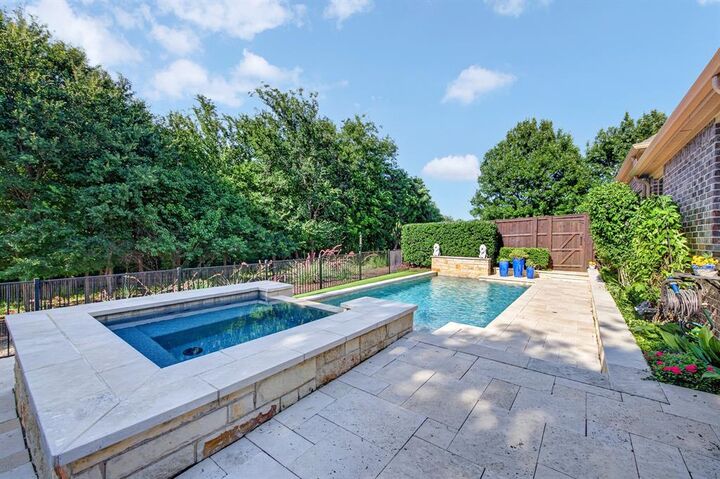
travertine decking designed for effortless outdoor entertaining. The resort-style pool & spa, built by Robertson Pools,
includes a tanning ledge, creating the ultimate space to relax & unwind. Surrounding the backyard, premium turf &
mature tree-lined greenbelt views provide exceptional privacy, shade & a serene natural setting rarely found in Frisco.