

Listing Courtesy of: NTREIS / Listed By: Chithra Aman, Coldwell Banker Realty - Contact: 2145572758
3812 Tunstall Drive Frisco, TX 75036
Active (46 Days)
$2,799 (USD)

Description
MLS #:
21378738
21378738
Lot Size
5,489 SQFT
5,489 SQFT
Type
Rental
Rental
Year Built
2017
2017
Style
Traditional
Traditional
School District
Little Elm Isd
Little Elm Isd
County
Denton County
Denton County
Listed By
Chithra Aman, Coldwell Banker Realty, Contact: 2145572758
Source
NTREIS
Last checked Oct 22 2026 at 2:05 AM GMT+0000
NTREIS
Last checked Oct 22 2026 at 2:05 AM GMT+0000
Bathroom Details
- Full Bathrooms: 3
Interior Features
- Decorative Lighting
- Disposal
- Dishwasher
- Microwave
- Windows: Window Coverings
- Gas Cooktop
- Gas Oven
- Laundry: Utility Room
Subdivision
- Rivendale By The Lake Ph 5
Lot Information
- Acreage
Property Features
- Fireplace: 1
- Fireplace: Gas
- Fireplace: Family Room
- Foundation: Slab
Heating and Cooling
- Central
- Central Air
- Electric
- Ceiling Fan(s)
- Attic Fan
Flooring
- Carpet
- Ceramic Tile
Exterior Features
- Roof: Composition
- Roof: Shingle
Utility Information
- Utilities: City Sewer, City Water
School Information
- Elementary School: Hackberry
Garage
- Garage
Parking
- Covered
- Garage Door Opener
- Garage
- Garage Faces Front
- Garage Double Door
Stories
- 2
Living Area
- 2,928 sqft
Additional Information: Southlake | 2145572758
Location
Disclaimer: Copyright 2026 North Texas Real Estate Information System (NTREIS). All rights reserved. This information is deemed reliable, but not guaranteed. The information being provided is for consumers’ personal, non-commercial use and may not be used for any purpose other than to identify prospective properties consumers may be interested in purchasing. Data last updated 10/21/26 19:05



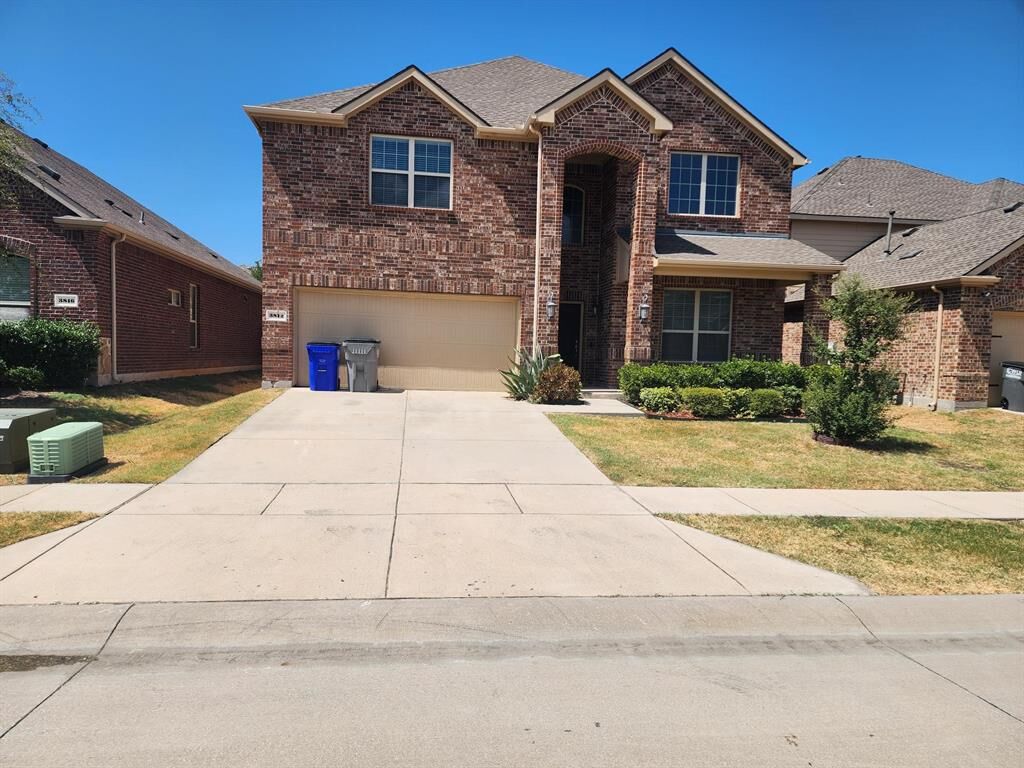
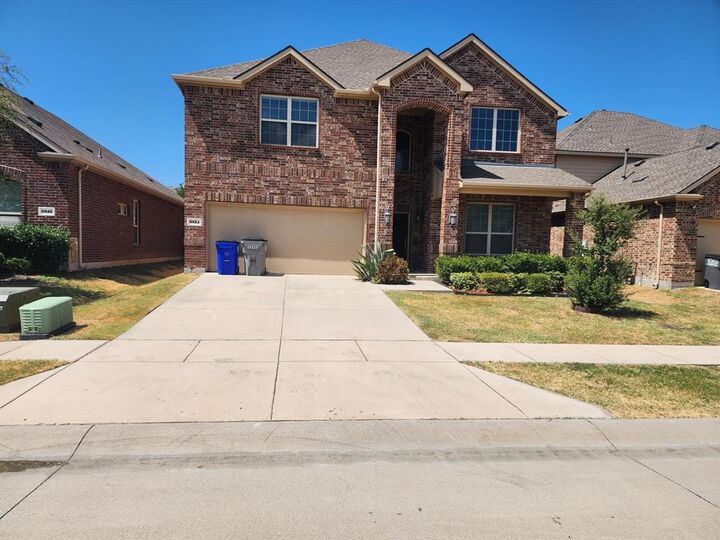
Beautifully maintained and ideally located near Lake Lewisville, this inviting two-story residence offers comfort, style, and an exceptional location within Little Elm ISD and access to Frisco schools.
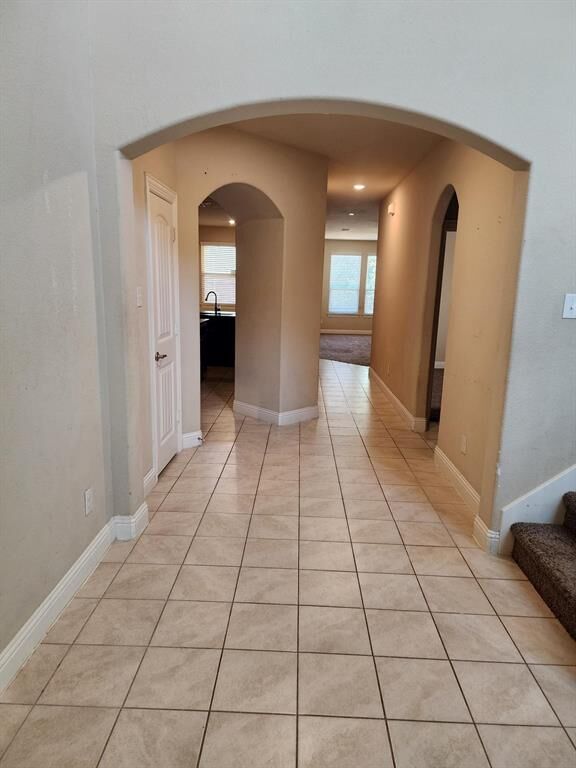
Step inside to soaring vaulted ceilings, elegant wrought-iron spindles, window coverings and thoughtfully placed built-ins. The spacious layout features Primary bedroom downstairs including a private primary suite designed for relaxation. The primary retreat offers a comfortable sitting area, garden tub, separate shower, and an expansive walk-in closet.
At the heart of the home, the gourmet kitchen is ready for everyday living and entertaining, featuring granite countertops, stainless-steel appliances, a center island, and a convenient breakfast bar. The kitchen opens to a generous family room highlighted by a cozy gas-log fireplace.
Outside, the expansive backyard creates an inviting setting for gatherings and year-round enjoyment. MEDIA Room available
Prime Frisco location near Lake Lewisville, this well-appointed home is ready to welcome you. Come see all that 3812 Tunstall dr Frisco, Tx to offer. Additional photos will be uploaded.