

Listing Courtesy of: NTREIS / Listed By: Patty Sheets, Coldwell Banker Realty - Contact: 972-691-7580
7224 Chief Spotted Tail Drive McKinney, TX 75070
Active (159 Days)
$439,900 (USD)

Description
MLS #:
21354196
21354196
Lot Size
4,095 SQFT
4,095 SQFT
Type
Townhouse
Townhouse
Year Built
2018
2018
Style
Traditional
Traditional
School District
Frisco Isd
Frisco Isd
County
Collin County
Collin County
Listed By
Patty Sheets, Coldwell Banker Realty, Contact: 972-691-7580
Source
NTREIS
Last checked Oct 21 2026 at 3:03 PM GMT+0000
NTREIS
Last checked Oct 21 2026 at 3:03 PM GMT+0000
Bathroom Details
- Full Bathrooms: 2
- Half Bathroom: 1
Interior Features
- Cable Tv Available
- High Speed Internet Available
- Decorative Lighting
- Disposal
- Dishwasher
- Plumbed for Gas In Kitchen
- Microwave
- Gas Cooktop
- Laundry: Electric Dryer Hookup
- Laundry: Full Size W/D Area
- Laundry: Washer Hookup
- Gas Oven
- Laundry: Utility Room
- Pantry
- Open Floorplan
- Eat-In Kitchen
- Granite Counters
- Walk-In Closet(s)
- Chandelier
- Built-In Features
- Double Vanity
- Laundry: Dryer Hookup
Subdivision
- Greens At Stacy Crossing The
Lot Information
- Subdivision
- Landscaped
- Corner Lot
- Few Trees
Property Features
- Fireplace: 0
- Foundation: Slab
Heating and Cooling
- Central
- Natural Gas
- Central Air
- Electric
- Ceiling Fan(s)
Homeowners Association Information
- Dues: $400
Flooring
- Carpet
- Ceramic Tile
- Wood
- Tile
- Hardwood
Exterior Features
- Roof: Composition
- Roof: Shingle
Utility Information
- Utilities: City Sewer, Underground Utilities, City Water, All Weather Road, Concrete, Sidewalk, Curbs, Alley, Community Mailbox, Individual Water Meter, Electricity Available, Cable Available, Phone Available, Electricity Connected, Sewer Available
School Information
- Elementary School: Elliott
Garage
- Garage
Parking
- Covered
- Garage Door Opener
- Garage
- Garage Faces Rear
- Alley Access
- Driveway
- Concrete
- Inside Entrance
- Storage
- Additional Parking
- Kitchen Level
- Lighted
- Direct Access
- Private
- Enclosed
- Garage Single Door
Stories
- 2
Living Area
- 2,282 sqft
Additional Information: Flower Mound | 972-691-7580
Location
Disclaimer: Copyright 2026 North Texas Real Estate Information System (NTREIS). All rights reserved. This information is deemed reliable, but not guaranteed. The information being provided is for consumers’ personal, non-commercial use and may not be used for any purpose other than to identify prospective properties consumers may be interested in purchasing. Data last updated 10/21/26 08:03



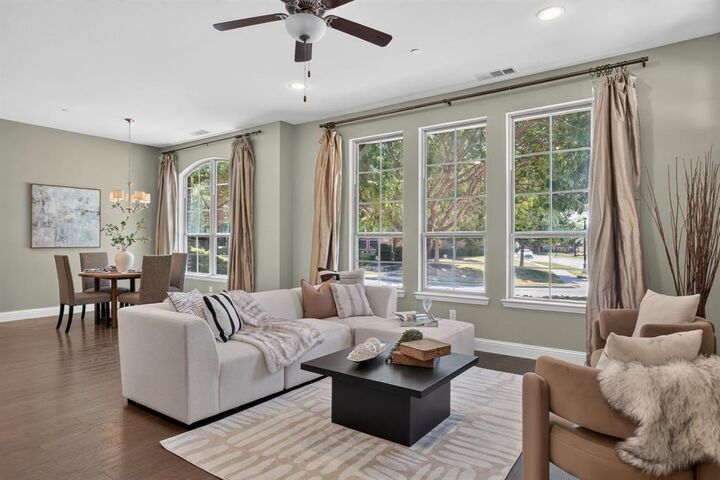
Abundant windows fill the home with natural light, while hardwood floors bring warmth and character to the main living areas. The open-concept kitchen features crisp white cabinetry extending to the ceiling, under-cabinet lighting, granite countertops and stainless steel appliances, seamlessly connecting to the dining and living spaces for effortless everyday living and entertaining.
The first-floor primary suite offers privacy and convenience, complemented by a beautifully updated bath featuring a quartz stone shower surround, dual vanities and sinks, and a custom walk-in closet with exceptional organization. Upstairs, an oversized game room creates a versatile second living space ideal for a media room, home office, game space or relaxed lounge. Two additional bedrooms and a full bath with dual sinks complete the second level.
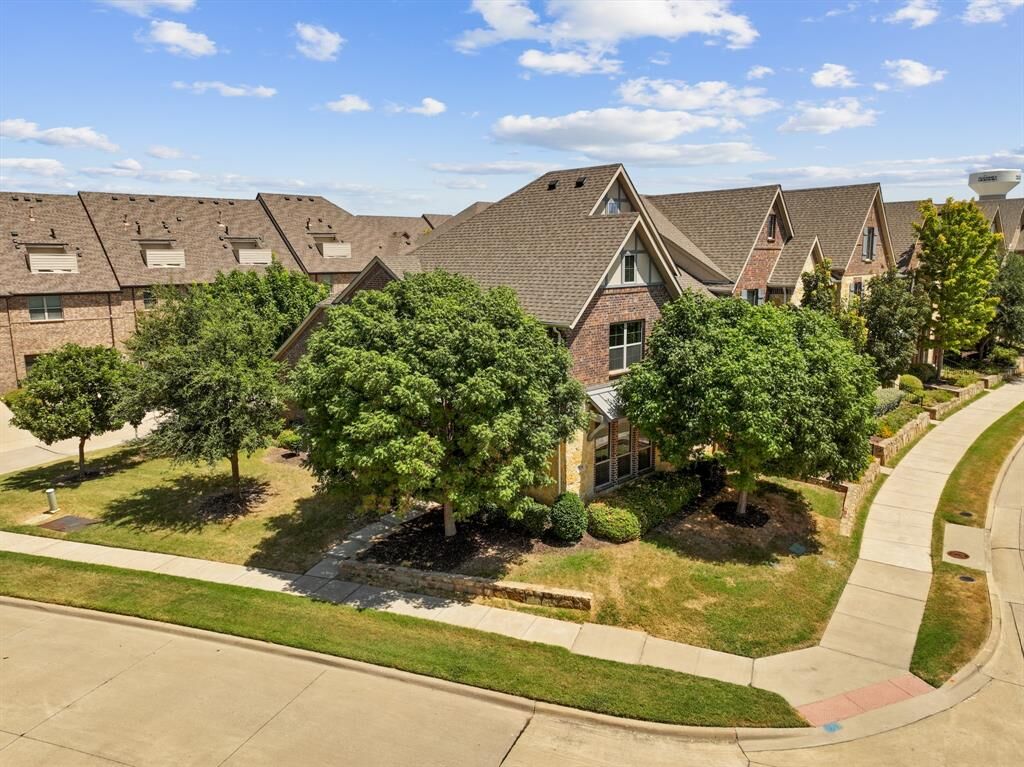
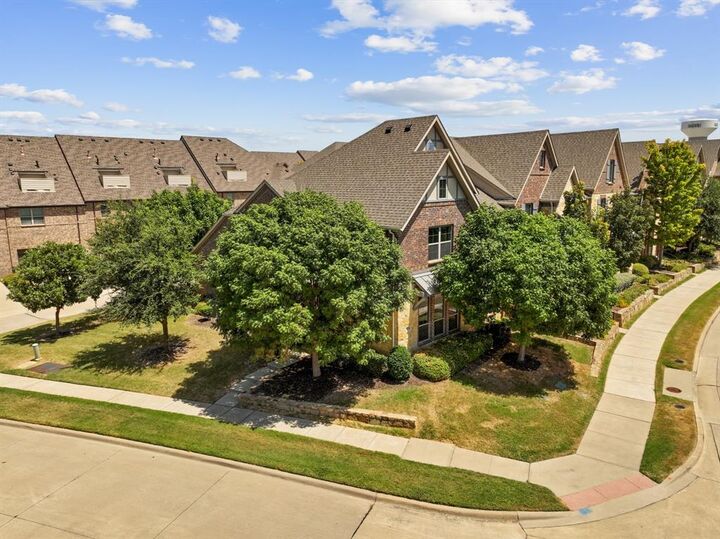
As a corner unit, the home enjoys additional windows, enhanced natural light and added privacy. The community pool and clubhouse are just a short walk away, adding to the ease of the lock-and-leave lifestyle. Thoughtfully staged to highlight its clean, contemporary style, this move-in-ready home combines comfort, flexibility and convenience with easy access to shopping, dining and major thoroughfares.