

Listing Courtesy of: NTREIS / Listed By: Dona Timm, Coldwell Banker Realty - Contact: 972-333-3370
1012 Balboa Way Plano, TX 75075
Pending (11 Days)
$1,475,000 (USD)
Description
MLS #:
21309700
21309700
Lot Size
1.05 acres
1.05 acres
Type
Single-Family Home
Single-Family Home
Year Built
2000
2000
Style
Contemporary/Modern, Traditional, Ranch, Other, Mid-Century Modern, Split Level
Contemporary/Modern, Traditional, Ranch, Other, Mid-Century Modern, Split Level
Views
Water/Lake View, Park View
Water/Lake View, Park View
School District
Plano Isd
Plano Isd
County
Collin County
Collin County
Listed By
Dona Timm, Coldwell Banker Realty, Contact: 972-333-3370
Source
NTREIS
Last checked Jul 22 2026 at 2:24 PM GMT+0000
NTREIS
Last checked Jul 22 2026 at 2:24 PM GMT+0000
Bathroom Details
- Full Bathrooms: 5
- Half Bathroom: 1
Interior Features
- Cable Tv Available
- High Speed Internet Available
- Built-In Wine Cooler
- Decorative Lighting
- Sound System Wiring
- Flat Screen Wiring
- Dry Bar
- Wet Bar
- Disposal
- Dishwasher
- Convection Oven
- Double Oven
- Electric Water Heater
- Gas Water Heater
- Other
- Tankless Water Heater
- Plumbed for Gas In Kitchen
- Commercial Grade Vent
- Commercial Grade Range
- Refrigerator
- Electric Cooktop
- Electric Oven
- Microwave
- Electric Range
- Gas Range
- Windows: Skylights(s)
- Windows: Window Coverings
- Vaulted Ceiling(s)
- Gas Cooktop
- Laundry: Electric Dryer Hookup
- Laundry: Full Size W/D Area
- Laundry: Washer Hookup
- Ice Maker
- Vented Exhaust Fan
- Windows: Bay Window(s)
- Built-In Gas Range
- Built-In Refrigerator
- Laundry: Utility Room
- Laundry: on Site
- Pantry
- Open Floorplan
- Eat-In Kitchen
- Granite Counters
- Kitchen Island
- Walk-In Closet(s)
- Chandelier
- Built-In Features
- Laundry: Stacked W/D Area
- Double Vanity
- Natural Woodwork
- Cedar Closet(s)
- Cathedral Ceiling(s)
- In-Law Suite Floorplan
- Second Primary Bedroom
- Laundry: Dryer Hookup
Subdivision
- Pitman Creek Estates 1
Lot Information
- Subdivision
- Interior Lot
- Landscaped
- Lrg. Backyard Grass
- Park View
- Water/Lake View
- Adjacent to Greenbelt
- Greenbelt
- Other
- Many Trees
- Sprinkler System
- Cul-De-Sac
- Waterfront
Property Features
- Fireplace: Wood Burning
- Fireplace: Brick
- Fireplace: 3
- Fireplace: Gas Starter
- Fireplace: Gas Logs
- Fireplace: Stone
- Fireplace: Gas
- Fireplace: Fire Pit
- Fireplace: Living Room
- Fireplace: Outside
- Fireplace: Family Room
- Fireplace: Raised Hearth
- Fireplace: Den
- Fireplace: Great Room
- Fireplace: See Remarks
- Fireplace: Dining Room
- Fireplace: Recreation Room
- Foundation: Slab
Heating and Cooling
- Zoned
- Central
- Natural Gas
- Fireplace(s)
- Energy Star Qualified Equipment
- Energy Star/Acca Rsi Qualified Installation
- Central Air
- Electric
- Ceiling Fan(s)
- Multi Units
Pool Information
- Heated
- Water Feature
- Other
- Gunite
- In Ground
- Pool/Spa Combo
- Pool Sweep
- Fenced
- Lap
- Salt Water
- Outdoor Pool
- Private
Flooring
- Carpet
- Ceramic Tile
- Stone
- Wood
- Tile
- Hardwood
- Granite
Exterior Features
- Roof: Composition
Utility Information
- Utilities: City Sewer, City Water, Overhead Utilities, Concrete, Sidewalk, Curbs, Individual Water Meter, Individual Gas Meter, Electricity Available, See Remarks, Cable Available, Phone Available, Electricity Connected, Natural Gas Available, Sewer Available
- Energy: Thermostat, Appliances, Hvac, Waterheater, 12 Inch+ Attic Insulation, Rain / Freeze Sensors, Roof, Water-Smart Landscaping
School Information
- Elementary School: Shepard
Garage
- Garage
Parking
- Oversized
- Covered
- Golf Cart Garage
- Garage Door Opener
- Garage
- Epoxy Flooring
- Assigned
- Garage Faces Side
- Garage Faces Front
- Workshop In Garage
- Driveway
- Concrete
- Rv Access/Parking
- Inside Entrance
- Storage
- Additional Parking
- Kitchen Level
- Lighted
- Direct Access
- Guest
- On Site
- Side by Side
- Private
- Boat
- Paved
- Enclosed
- Heated Garage
- Garage Single Door
- Garage Double Door
Stories
- 1.5
Living Area
- 5,796 sqft
Additional Information: Plano | 972-333-3370
Location
Disclaimer: Copyright 2026 North Texas Real Estate Information System (NTREIS). All rights reserved. This information is deemed reliable, but not guaranteed. The information being provided is for consumers’ personal, non-commercial use and may not be used for any purpose other than to identify prospective properties consumers may be interested in purchasing. Data last updated 7/22/26 07:24



If you've been searching for the complete package, you have found it.
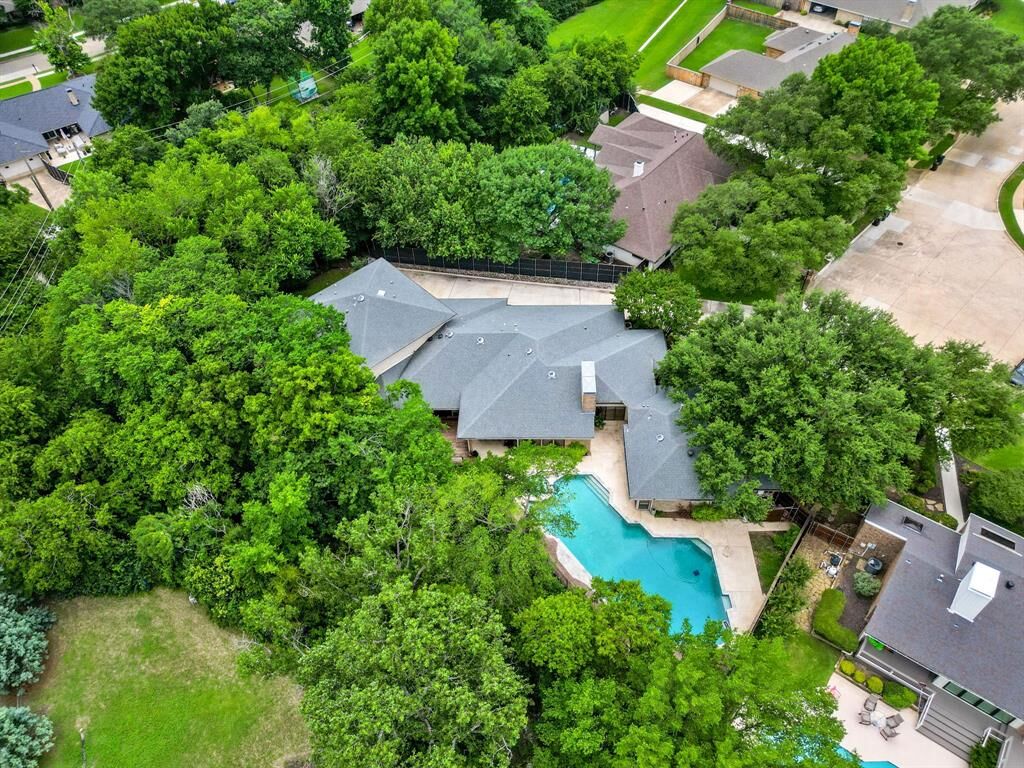
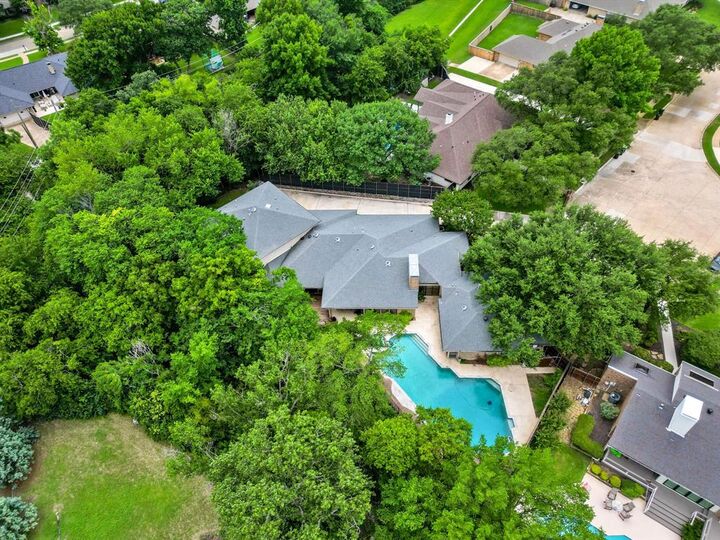
Set on over an acre in a breathtaking, tree-lined setting with a deep creek as its backdrop, this exceptional home offers the perfect blend of luxury, privacy, and functionality.
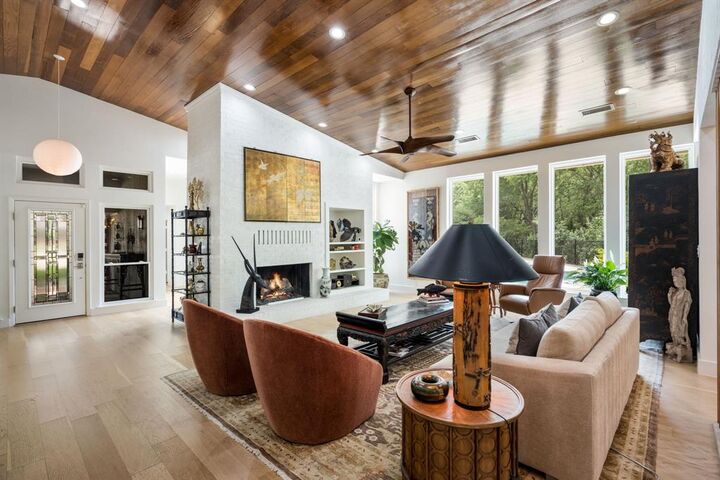
Designed to live primarily as a one-story home, it features four bedrooms on the main level, including a serene primary suite overlooking the creek and resort-style pool. The beautifully updated interior showcases a sophisticated mid-century modern aesthetic, remodeled bathrooms, study, sunroom -music or card room and a gourmet kitchen designed for both everyday living and entertaining.
Additional amenities include a dedicated media room, exercise room, a spacious four-car garage, and exceptional indoor-outdoor living. Step outside to enjoy the sparkling pool, inviting fire pit, and peaceful grounds surrounded by mature trees.
A standout feature is the attached yet completely private guest quarters, offering its own entrance and private garage. Upstairs, the guest residence includes a living room with fireplace, second full kitchen, second utility room, an upstairs primary bedroom with bath , and an enormous walk-in closet that could easily be reconfigured to create another upstairs bedroom.
Impeccably maintained and in stunning condition, this is a rare property that truly has it all.
This isn't just a house—it is THE EVERYTHING HOUSE.