

Listing Courtesy of: NTREIS / Listed By: Galit Kauf, Coldwell Banker Realty - Contact: 214-862-6065
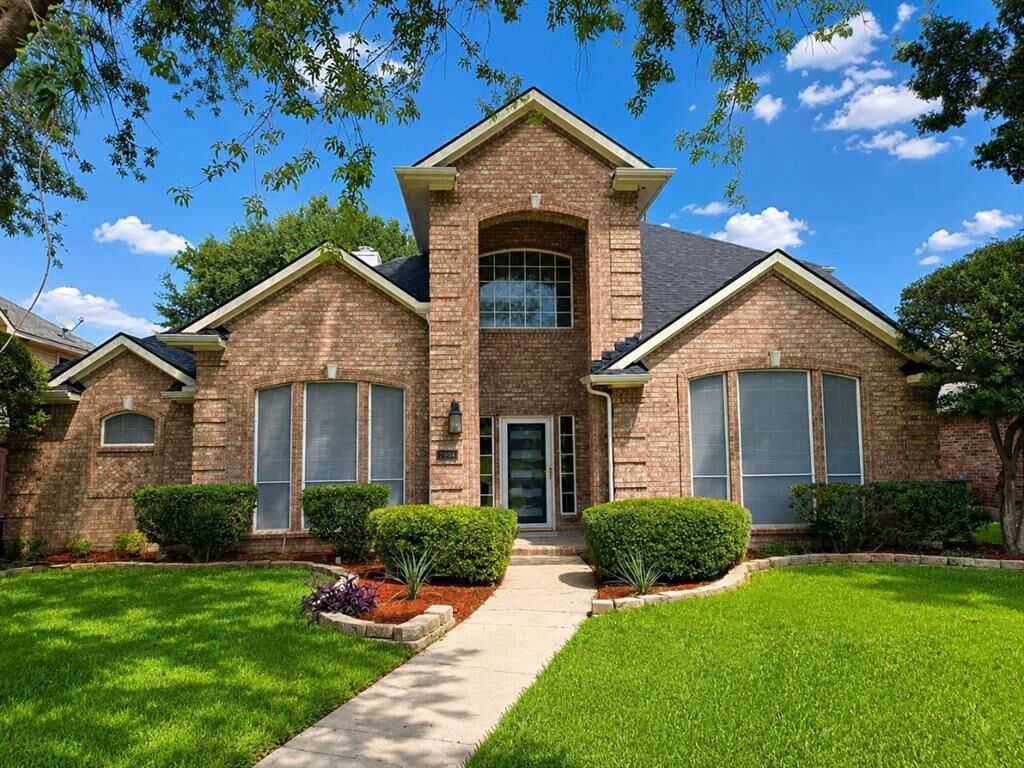
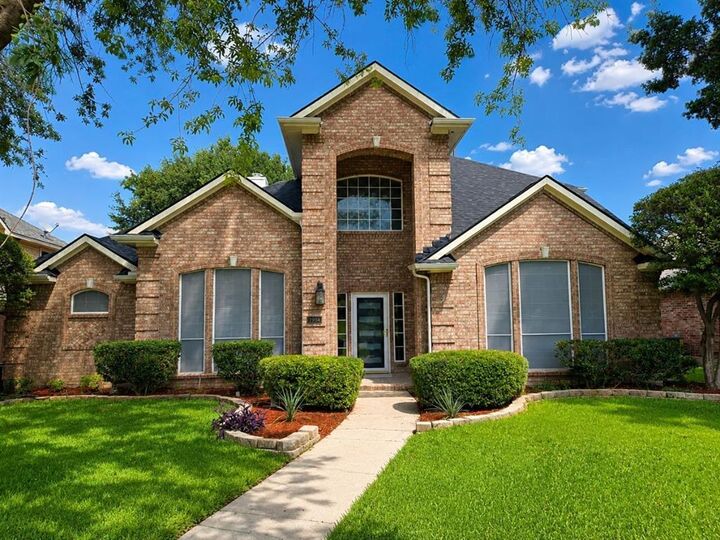
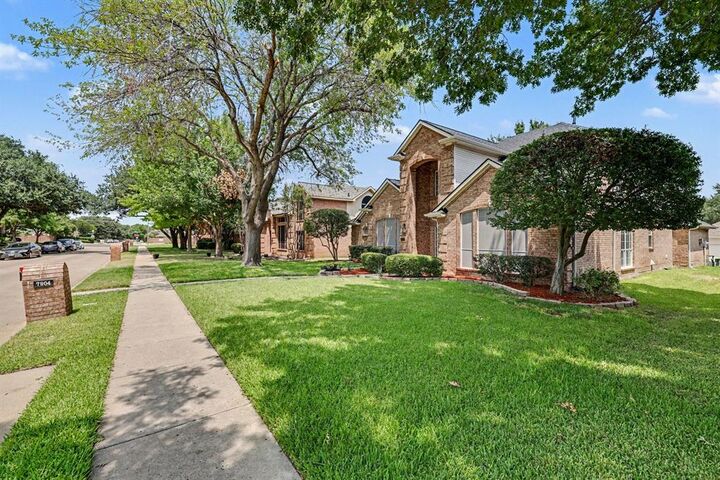
7904 Alderwood Place Plano, TX 75025
Contingent (32 Days)
$559,900 (USD)

Description
MLS #:
21345926
21345926
Lot Size
8,276 SQFT
8,276 SQFT
Type
Single-Family Home
Single-Family Home
Year Built
1995
1995
Style
Traditional
Traditional
School District
Plano Isd
Plano Isd
County
Collin County
Collin County
Listed By
Galit Kauf, Coldwell Banker Realty, Contact: 214-862-6065
Source
NTREIS
Last checked Sep 6 2026 at 9:29 PM GMT+0000
NTREIS
Last checked Sep 6 2026 at 9:29 PM GMT+0000
Bathroom Details
- Full Bathrooms: 3
Interior Features
- Disposal
- Dishwasher
- Electric Cooktop
- Electric Oven
- Electric Range
- Pantry
- Eat-In Kitchen
- Granite Counters
- Kitchen Island
Subdivision
- Hunters Glen Eleven
Property Features
- Fireplace: 1
- Fireplace: Gas Starter
- Foundation: Slab
Heating and Cooling
- Central
- Natural Gas
- Central Air
- Electric
Flooring
- Carpet
- Ceramic Tile
- Luxury Vinyl Plank
Exterior Features
- Roof: Shingle
- Roof: Asphalt
Utility Information
- Utilities: City Sewer, City Water, Alley
School Information
- Elementary School: Bethany
Garage
- Garage
Parking
- Garage
- Garage Faces Rear
- Alley Access
- Garage Single Door
Stories
- 2
Living Area
- 2,706 sqft
Additional Information: Frisco Regional | 214-862-6065
Location
Disclaimer: Copyright 2026 North Texas Real Estate Information System (NTREIS). All rights reserved. This information is deemed reliable, but not guaranteed. The information being provided is for consumers’ personal, non-commercial use and may not be used for any purpose other than to identify prospective properties consumers may be interested in purchasing. Data last updated 9/6/26 14:29



Featuring four spacious bedrooms and three full bathrooms, the home offers a highly functional floor plan with soaring vaulted ceilings and abundant natural light. The first-floor primary suite includes a luxurious, spa-inspired bathroom that has been completely remodeled.
An additional first-floor bedroom with its own full bathroom provides excellent flexibility as a private guest suite, home office, multigenerational living space, or fourth bedroom. Upstairs, two generously sized bedrooms are connected by a convenient Jack-and-Jill bathroom.
The bright, open kitchen features new quartz countertops, a center island, new stainless steel appliances, and ample cabinet and counter space, ideal for both entertaining and everyday living.
Recent improvements include fresh interior paint, new luxury vinyl plank flooring throughout the first floor, and a roof replaced in 2024. More than $100,000 has been invested in thoughtful renovations and upgrades, creating a stylish, well-maintained home that is truly move-in ready.
With its flexible layout, extensive renovations, prime Plano location, and access to sought-after schools, this exceptional property is a must-see.
Conveniently located with easy access to SH 121, US 75, and the Dallas North Tollway.
***Ask about a FREE one-year interest-rate buydown available through participating lenders, designed to significantly reduce your monthly payment for the first year.***
Listing agent is related to the owner.