

Listing Courtesy of: NTREIS / Listed By: Rebecca Roe, Coldwell Banker Realty; Robert Roe, Greater Fort Worth - Contact: 817-924-4144
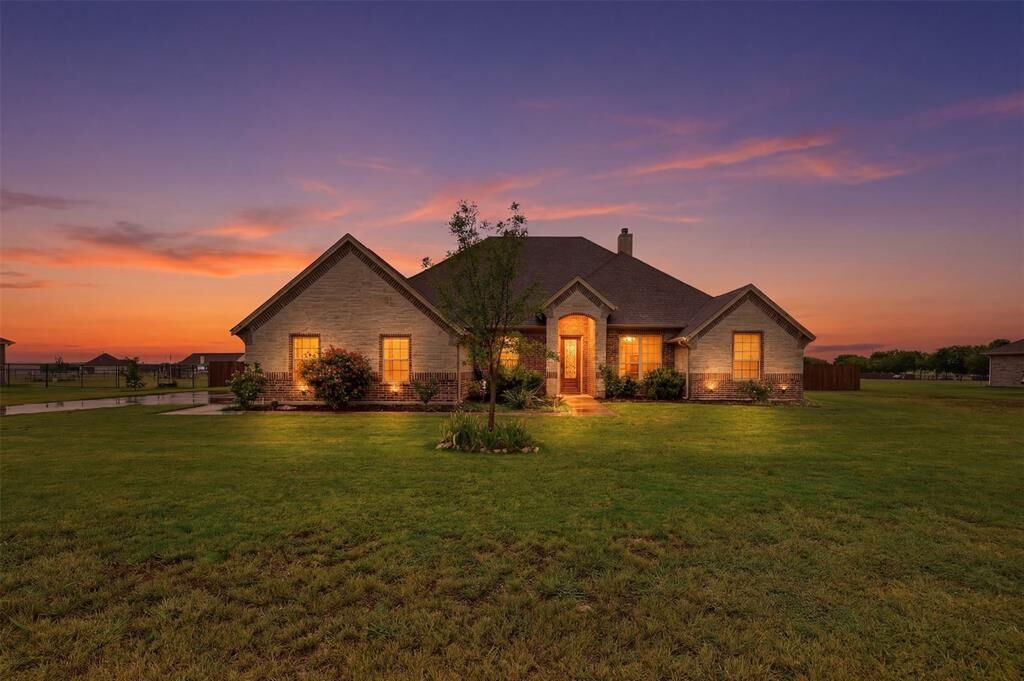
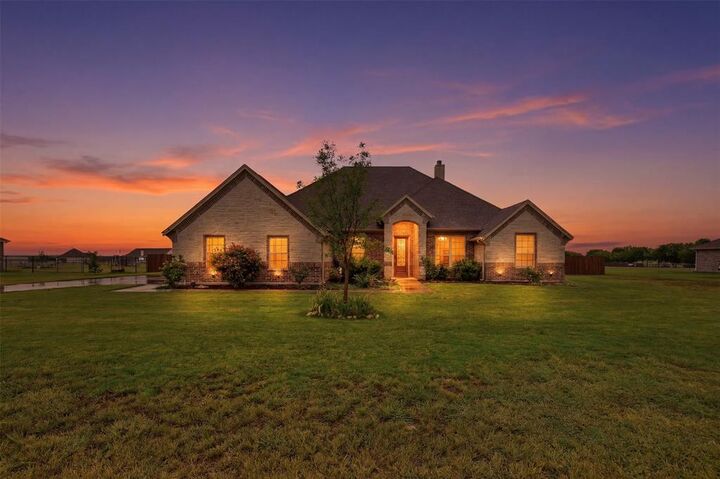
265 County Road 1105 Rio Vista, TX 76093
Active (51 Days)
$535,000 (USD)

Description
MLS #:
21335366
21335366
Lot Size
1.52 acres
1.52 acres
Type
Single-Family Home
Single-Family Home
Year Built
2022
2022
Style
Modern Farmhouse
Modern Farmhouse
School District
Rio Vista Isd
Rio Vista Isd
County
Johnson County
Johnson County
Listed By
Rebecca Roe, Coldwell Banker Realty, Contact: 817-924-4144
Robert Roe, Coldwell Banker Realty
Robert Roe, Coldwell Banker Realty
Source
NTREIS
Last checked Sep 6 2026 at 4:58 PM GMT+0000
NTREIS
Last checked Sep 6 2026 at 4:58 PM GMT+0000
Bathroom Details
- Full Bathrooms: 3
Interior Features
- High Speed Internet Available
- Decorative Lighting
- Disposal
- Dishwasher
- Electric Water Heater
- Electric Cooktop
- Electric Oven
- Microwave
- Electric Range
- Windows: Window Coverings
- Laundry: Electric Dryer Hookup
- Laundry: Full Size W/D Area
- Laundry: Washer Hookup
- Vented Exhaust Fan
- Laundry: Utility Room
- Pantry
- Open Floorplan
- Eat-In Kitchen
- Granite Counters
- Kitchen Island
- Walk-In Closet(s)
Subdivision
- Of Escondido Rdg
Lot Information
- Acreage
- Lrg. Backyard Grass
- Many Trees
- Sprinkler System
Property Features
- Fireplace: 1
- Fireplace: Wood Burning
- Fireplace: Brick
- Fireplace: Living Room
- Foundation: Slab
Heating and Cooling
- Central
- Electric
- Fireplace(s)
- Central Air
- Ceiling Fan(s)
Flooring
- Carpet
- Combination
- Simulated Wood
Exterior Features
- Roof: Composition
- Roof: Shingle
Utility Information
- Utilities: Underground Utilities, Asphalt, Septic, Aerobic Septic, All Weather Road, Electricity Connected, Rural Water District
School Information
- Elementary School: Rio Vista
Garage
- Garage Door Opener
Parking
- Covered
- Garage Door Opener
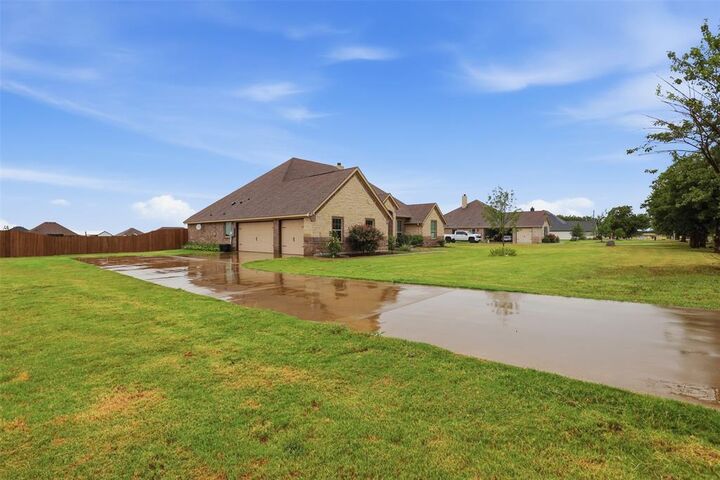
- Garage Faces Side
- Driveway
- Concrete
- Storage
Stories
- 1
Living Area
- 2,535 sqft
Listing Price History
Date
Event
Price
% Change
$ (+/-)
Aug 21, 2026
Price Changed
$535,000
-3%
-$14,900
Aug 05, 2026
Price Changed
$549,900
-2%
-$10,000
Jul 24, 2026
Price Changed
$559,900
-3%
-$19,100
Jul 17, 2026
Listed
$579,000
-
-
Additional Information: Greater Fort Worth | 817-924-4144
Location
Disclaimer: Copyright 2026 North Texas Real Estate Information System (NTREIS). All rights reserved. This information is deemed reliable, but not guaranteed. The information being provided is for consumers’ personal, non-commercial use and may not be used for any purpose other than to identify prospective properties consumers may be interested in purchasing. Data last updated 9/6/26 09:58



And the family will surely appreciate the conveniences of the large utility room-mud room positioned at the back entry. This home has become the favorite gathering location for family & friends. Outside, the expansive fenced backyard is an entertainer’s dream & also serves a child’s paradise! Enjoy the extended concrete patio, a large wooden children’s play gym, & many newly planted fruit trees - including plum and peach - that will provide future shade & harvests. In addition, you will find plenty of parking for family & guests with the 3-car garage & long extended driveway. Home is located just a short distance to Rio Vista schools. Schedule an appt today!